
central room
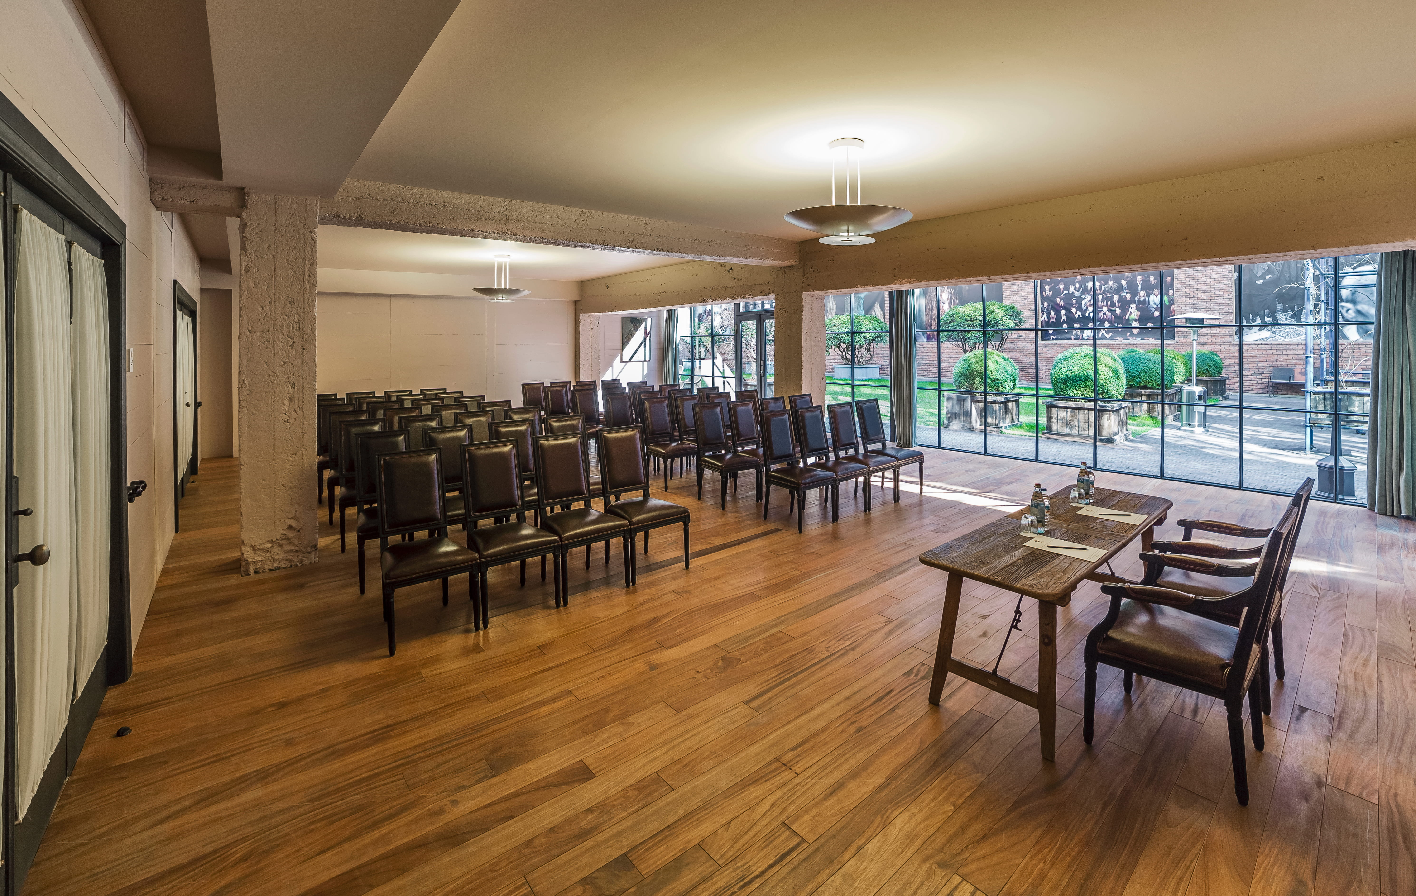
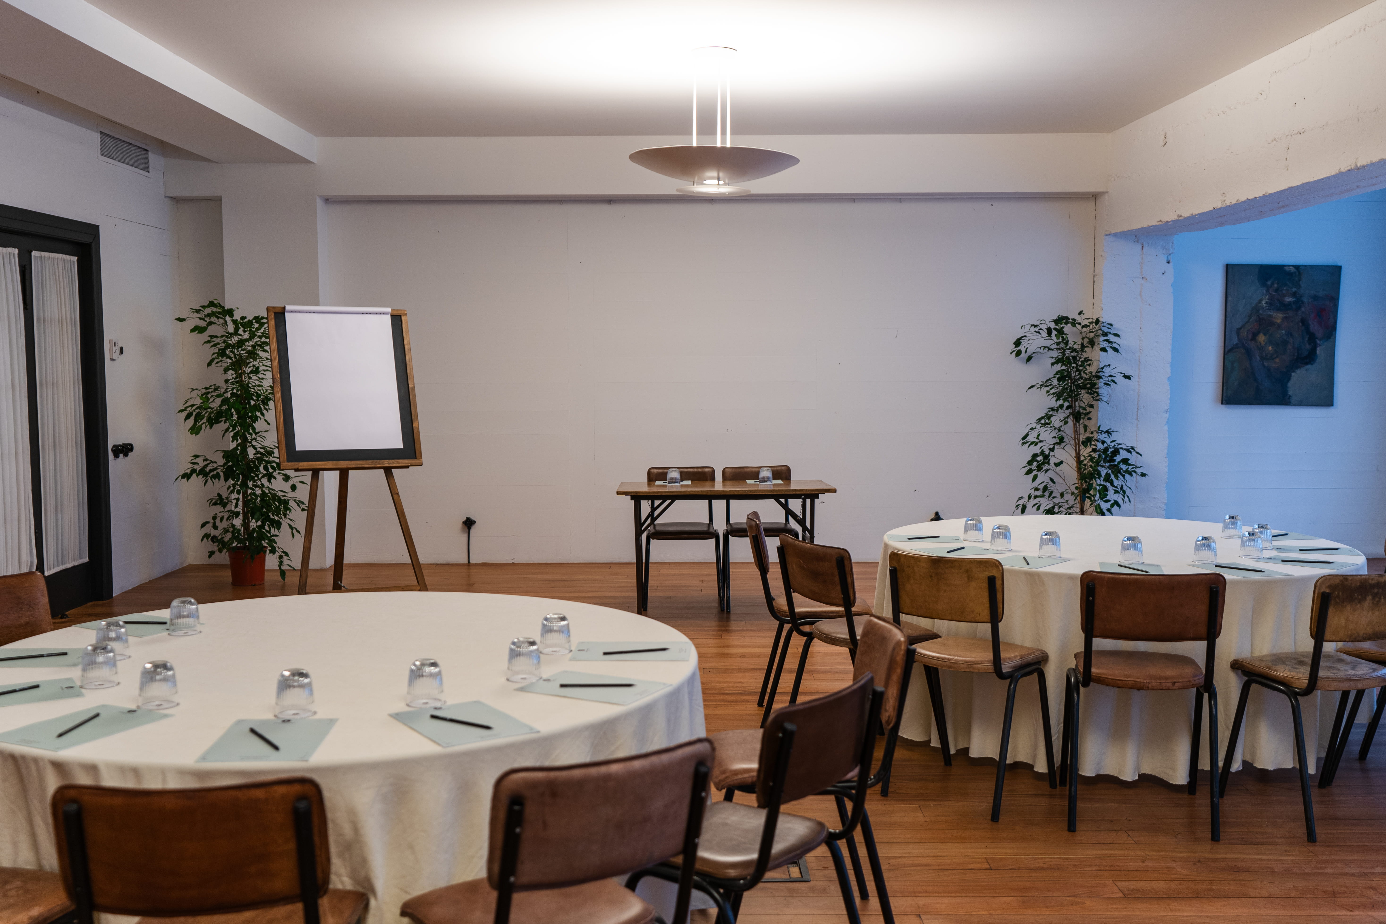
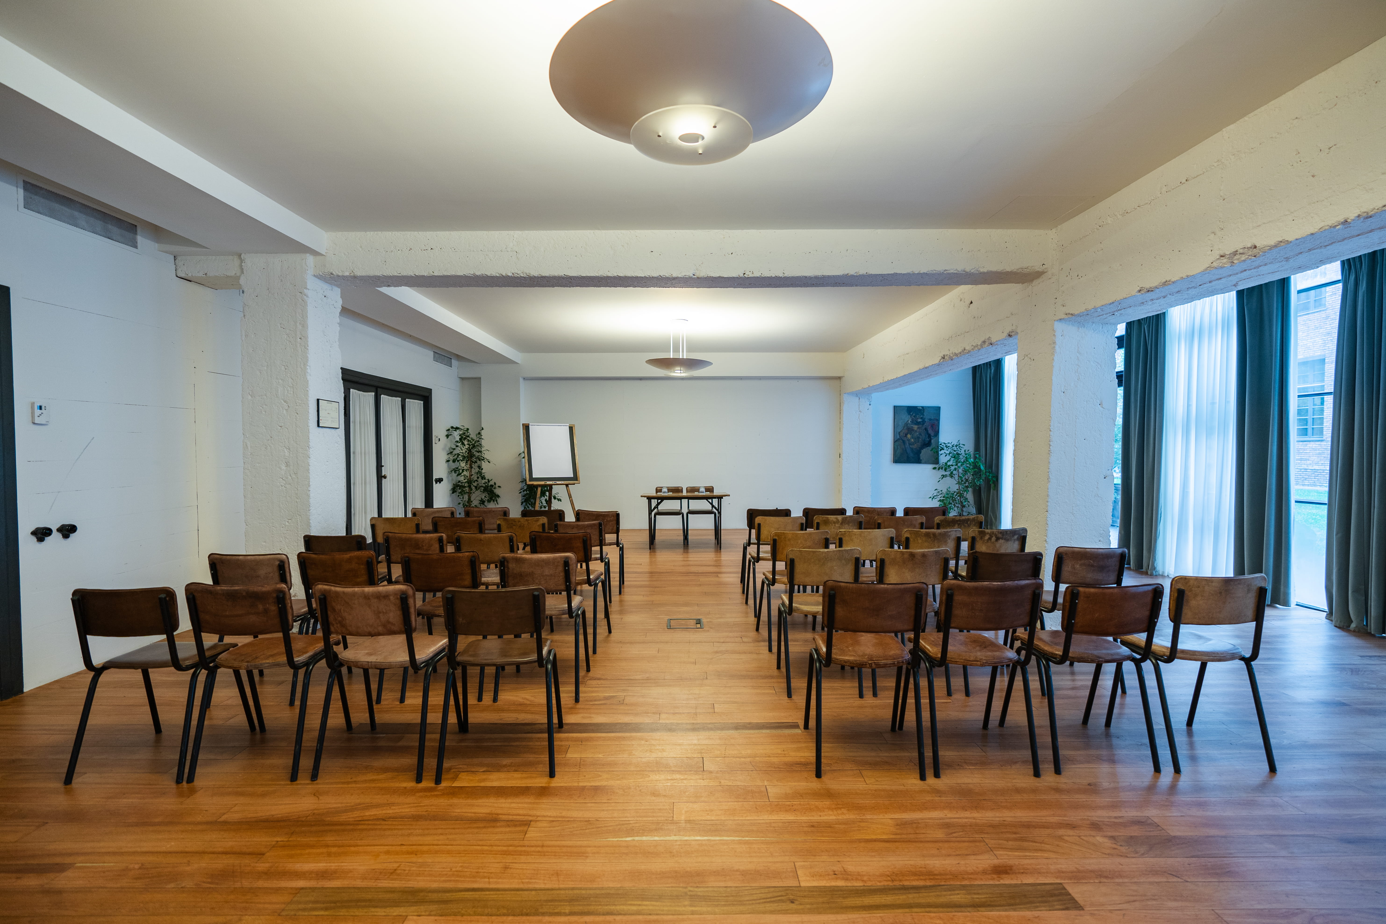
Capacities reach up to 80 guests in theater style inside this 107-square-meter central venue, which also adapts to U-shaped (36), cabaret (40), and boardroom configurations for training sessions or private displays.

Capacities reach up to 80 guests in theater style inside this 107-square-meter central venue, which also adapts to U-shaped (36), cabaret (40), and boardroom configurations for training sessions or private displays.
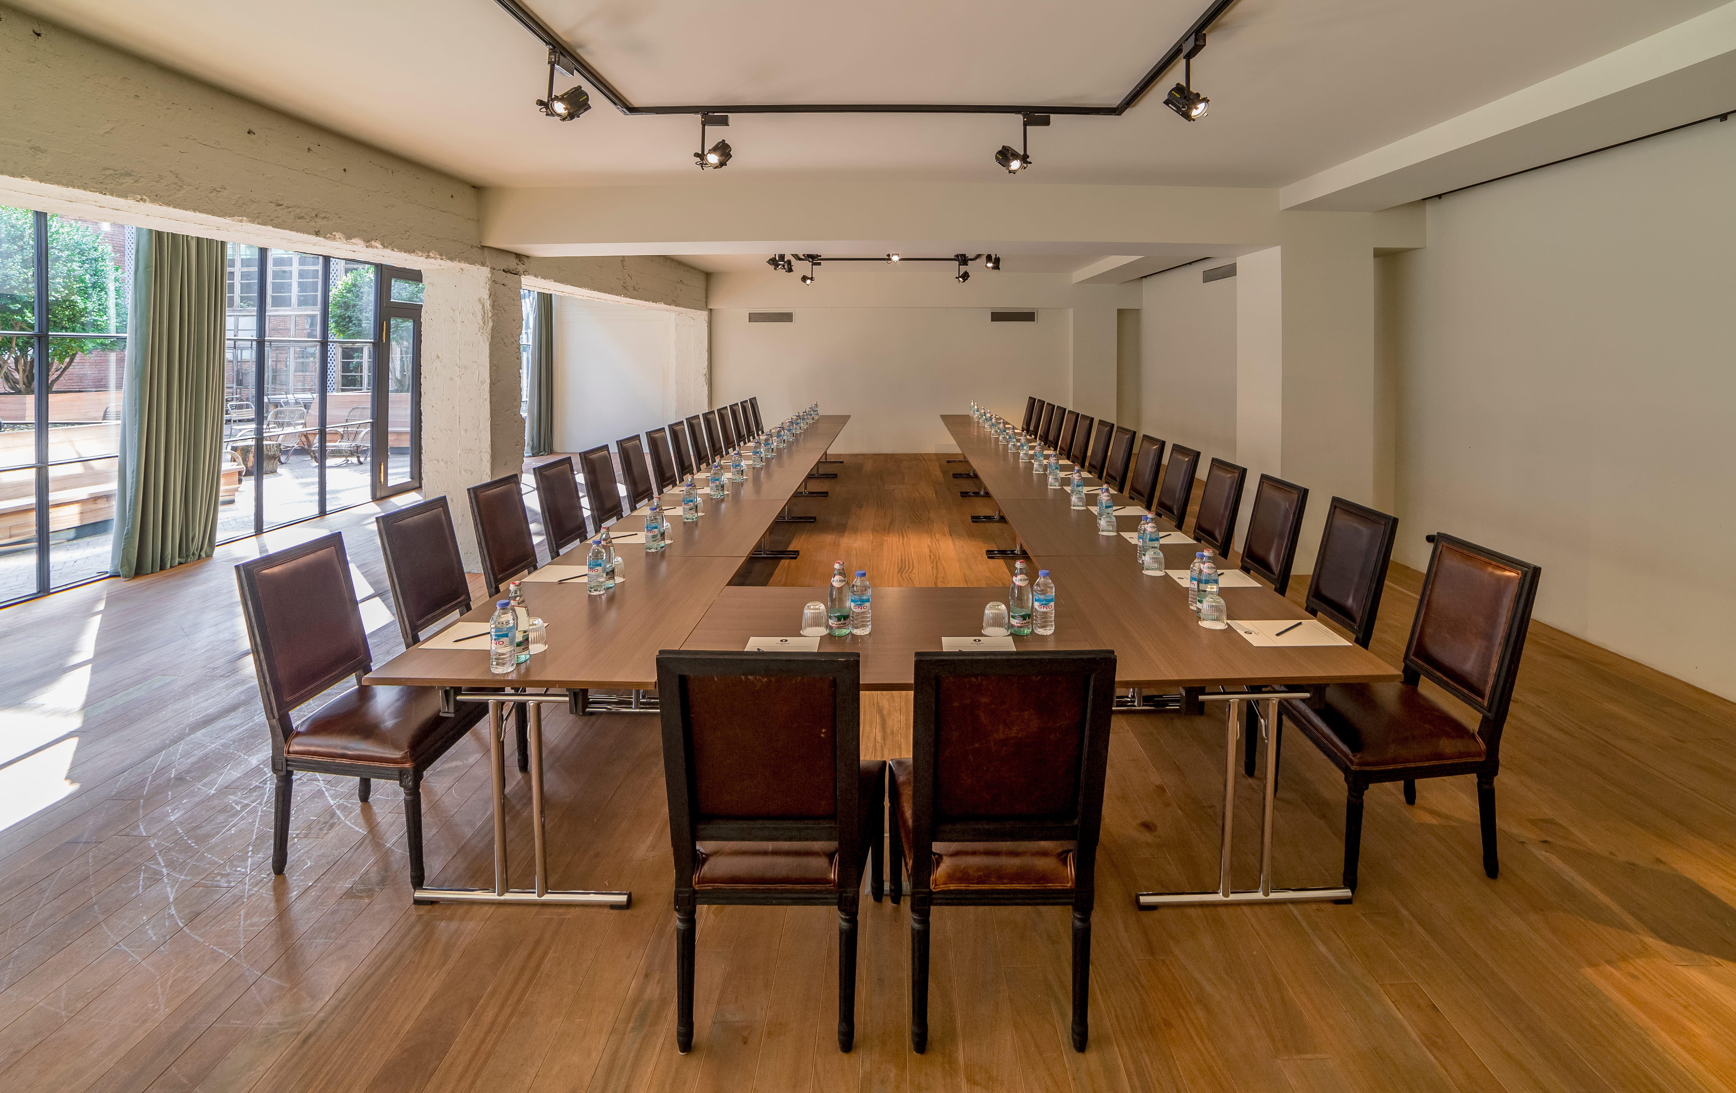
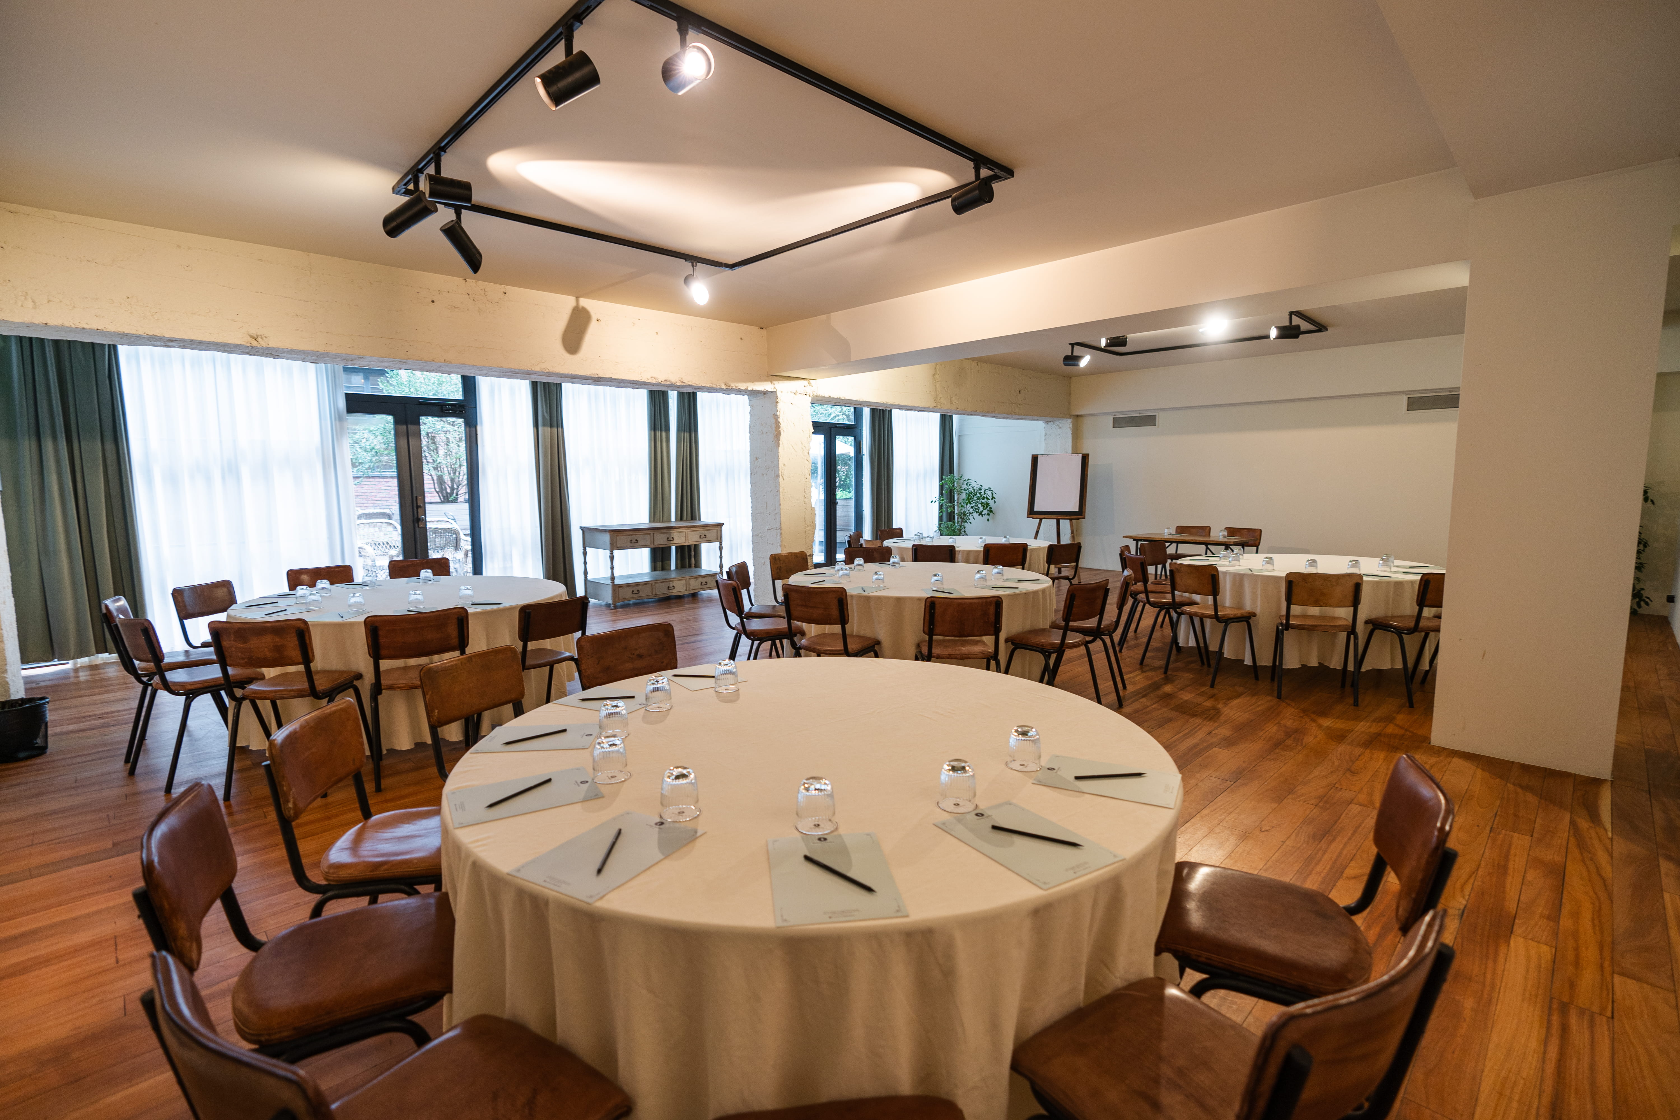
Capacities reach up to 80 guests in theater style inside this 107-square-meter central venue, which also adapts to U-shaped (36), cabaret (40), and boardroom configurations for training sessions or private displays.
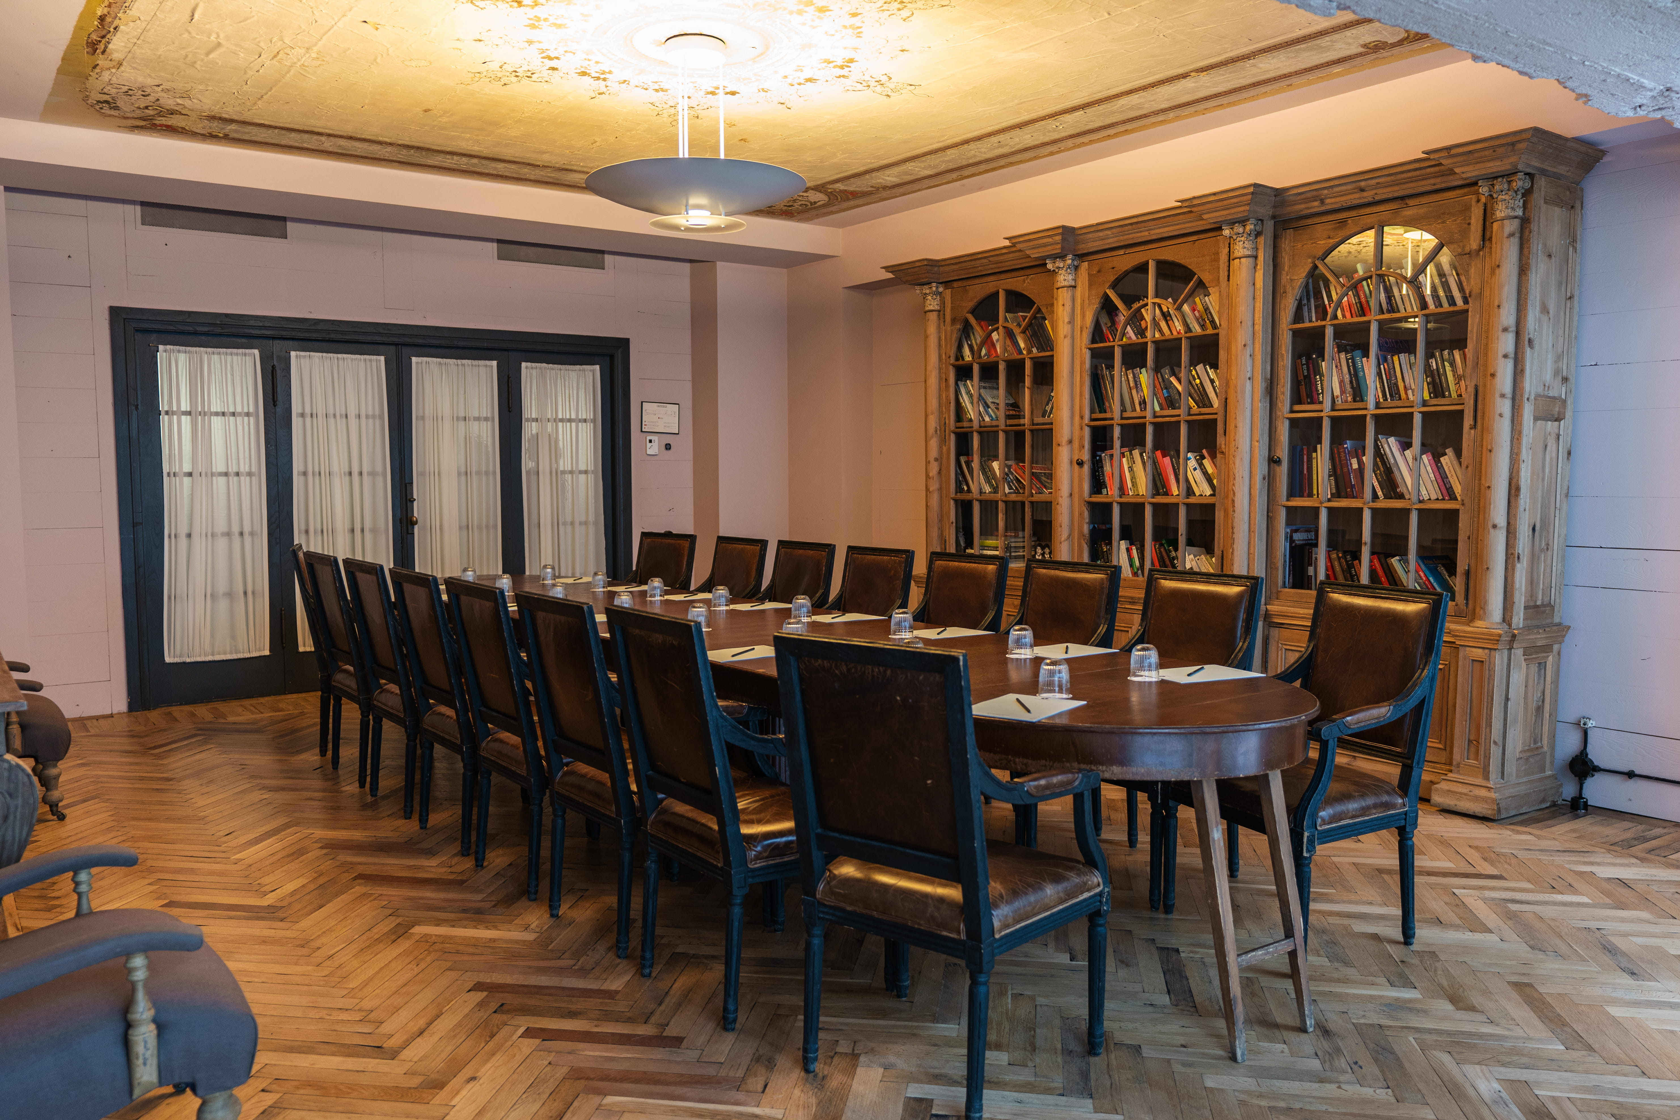
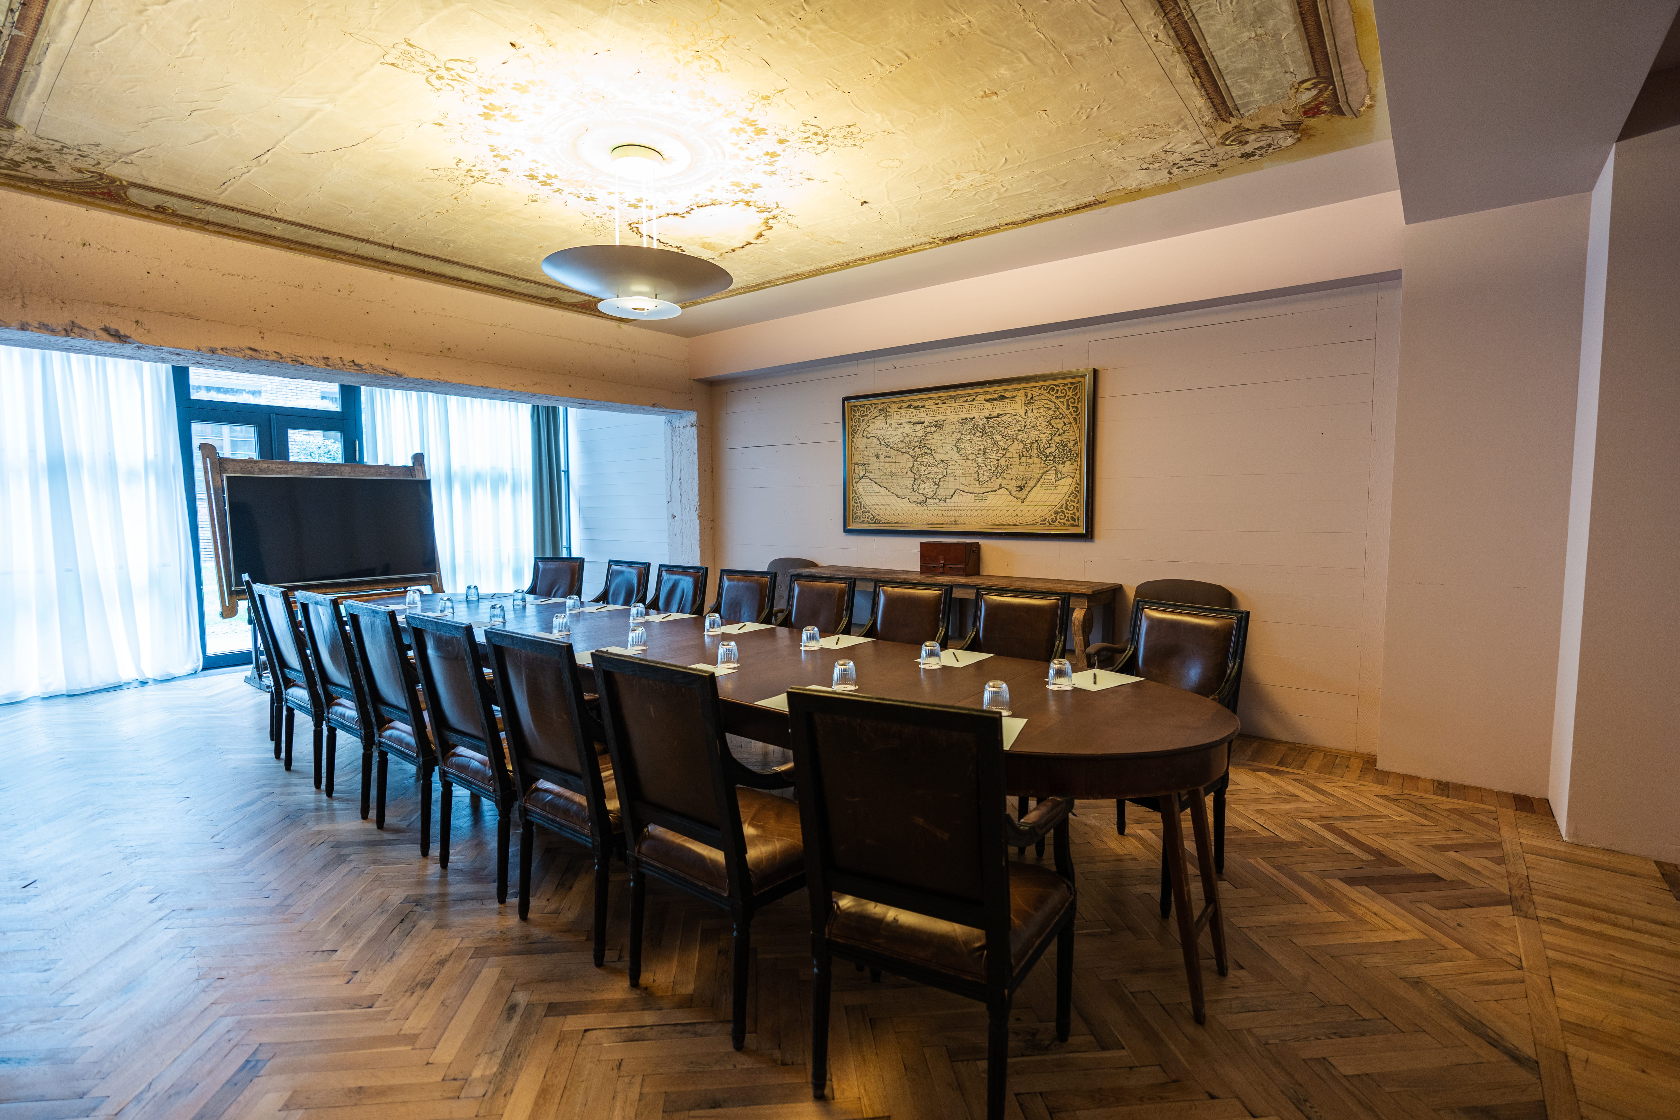
Formal meetings and fine-dining events for up to 18 people take place around an integrated TV display and oval table within this well-lit 40-square-meter boardroom.
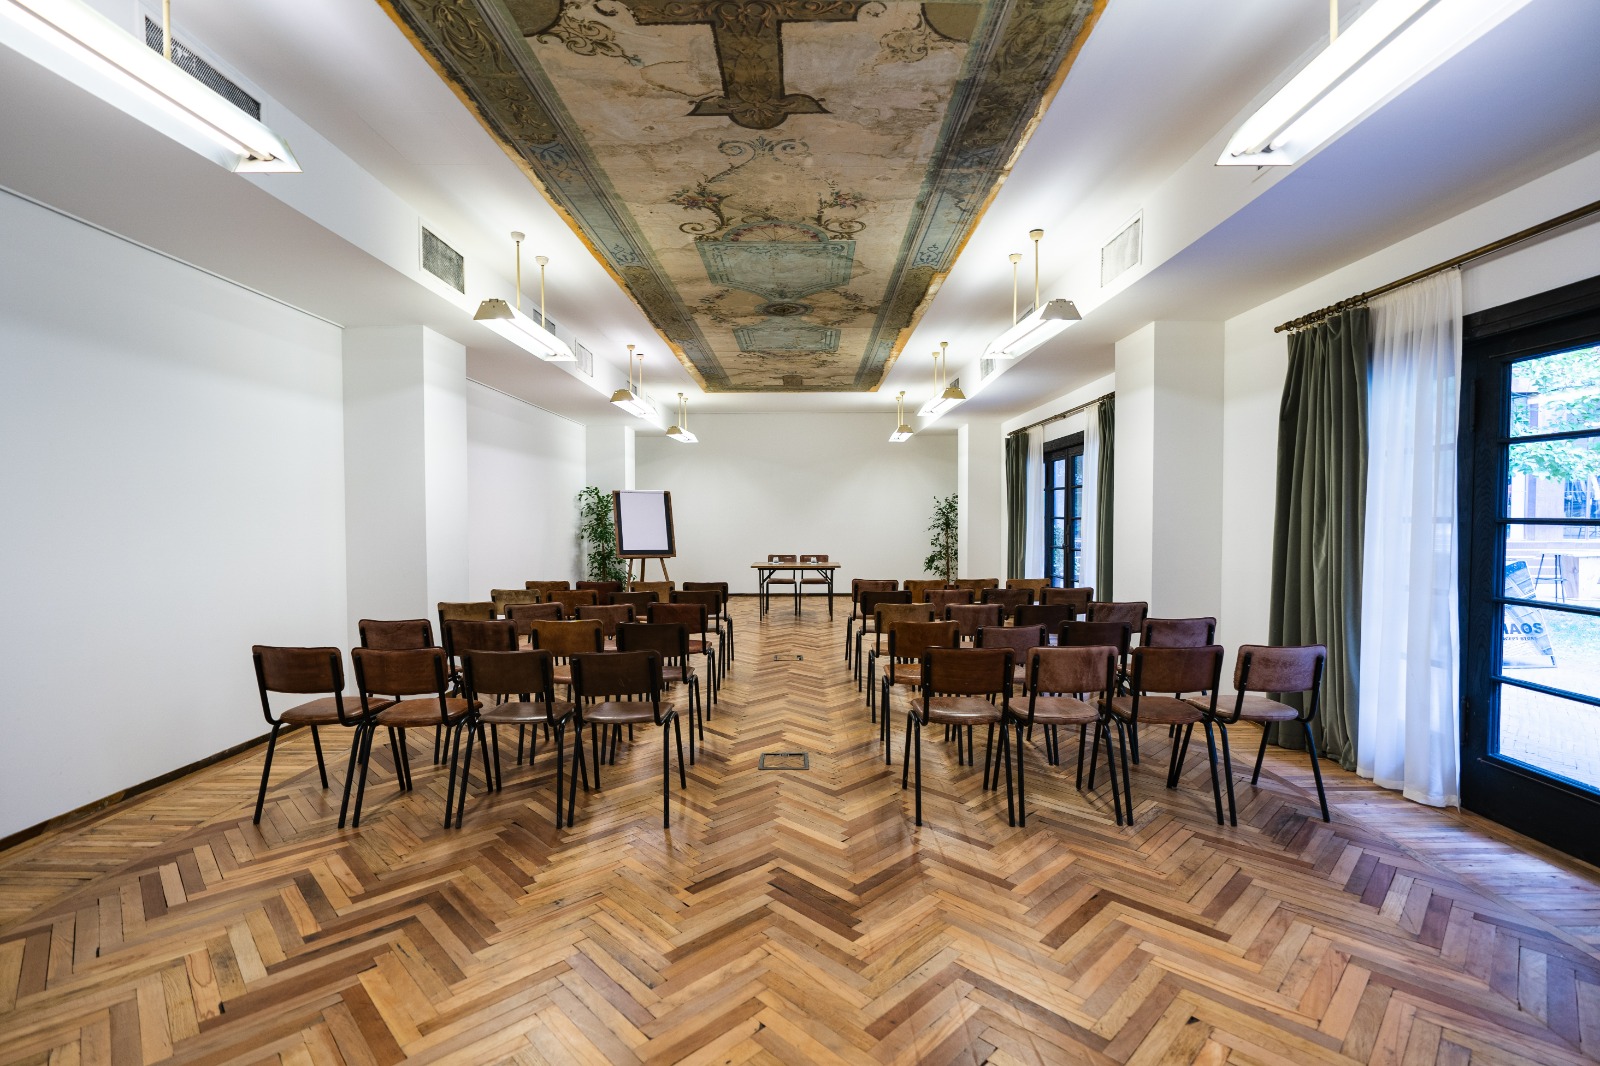
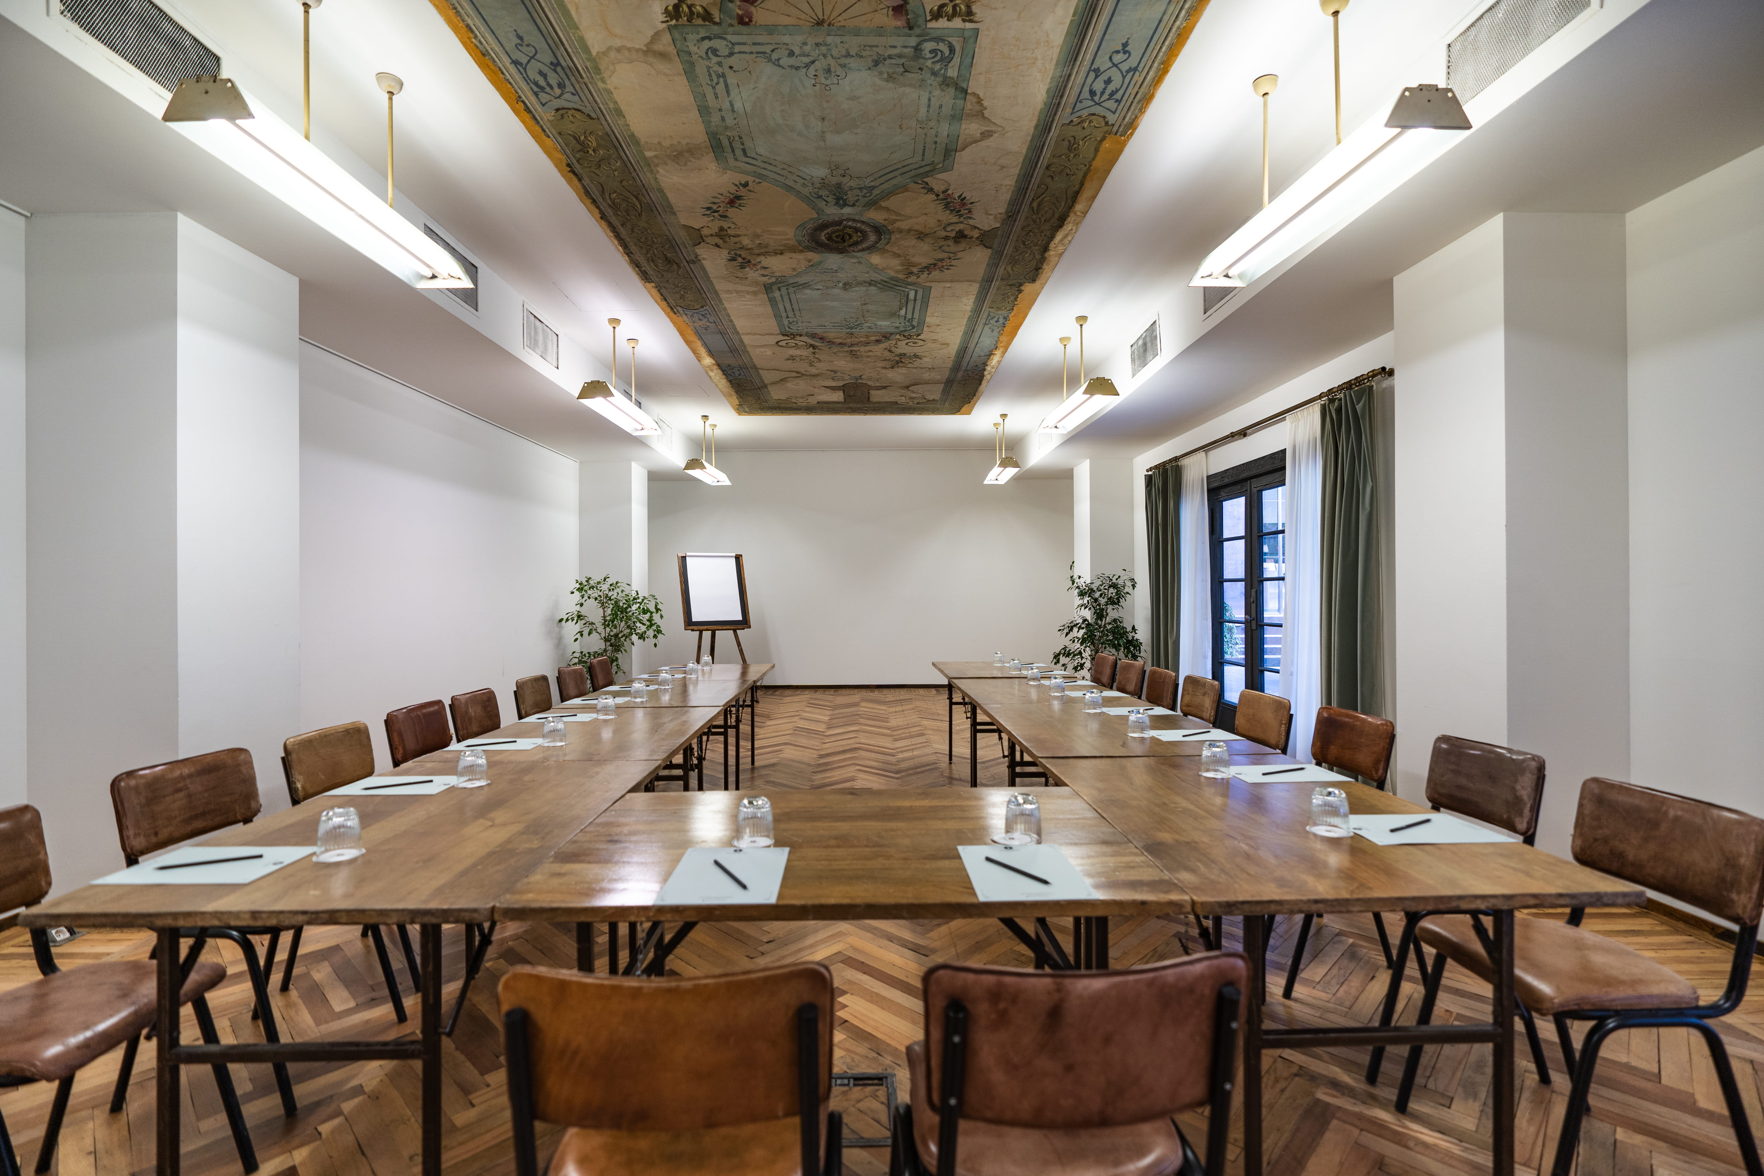
Featuring a distinct breakout area dedicated to working groups or catering services, this 100-square-meter space accommodates up to 70 participants in a theater arrangement alongside U-shaped (33), cabaret (40), and board (28) layouts.