

Rooms Tbilisi
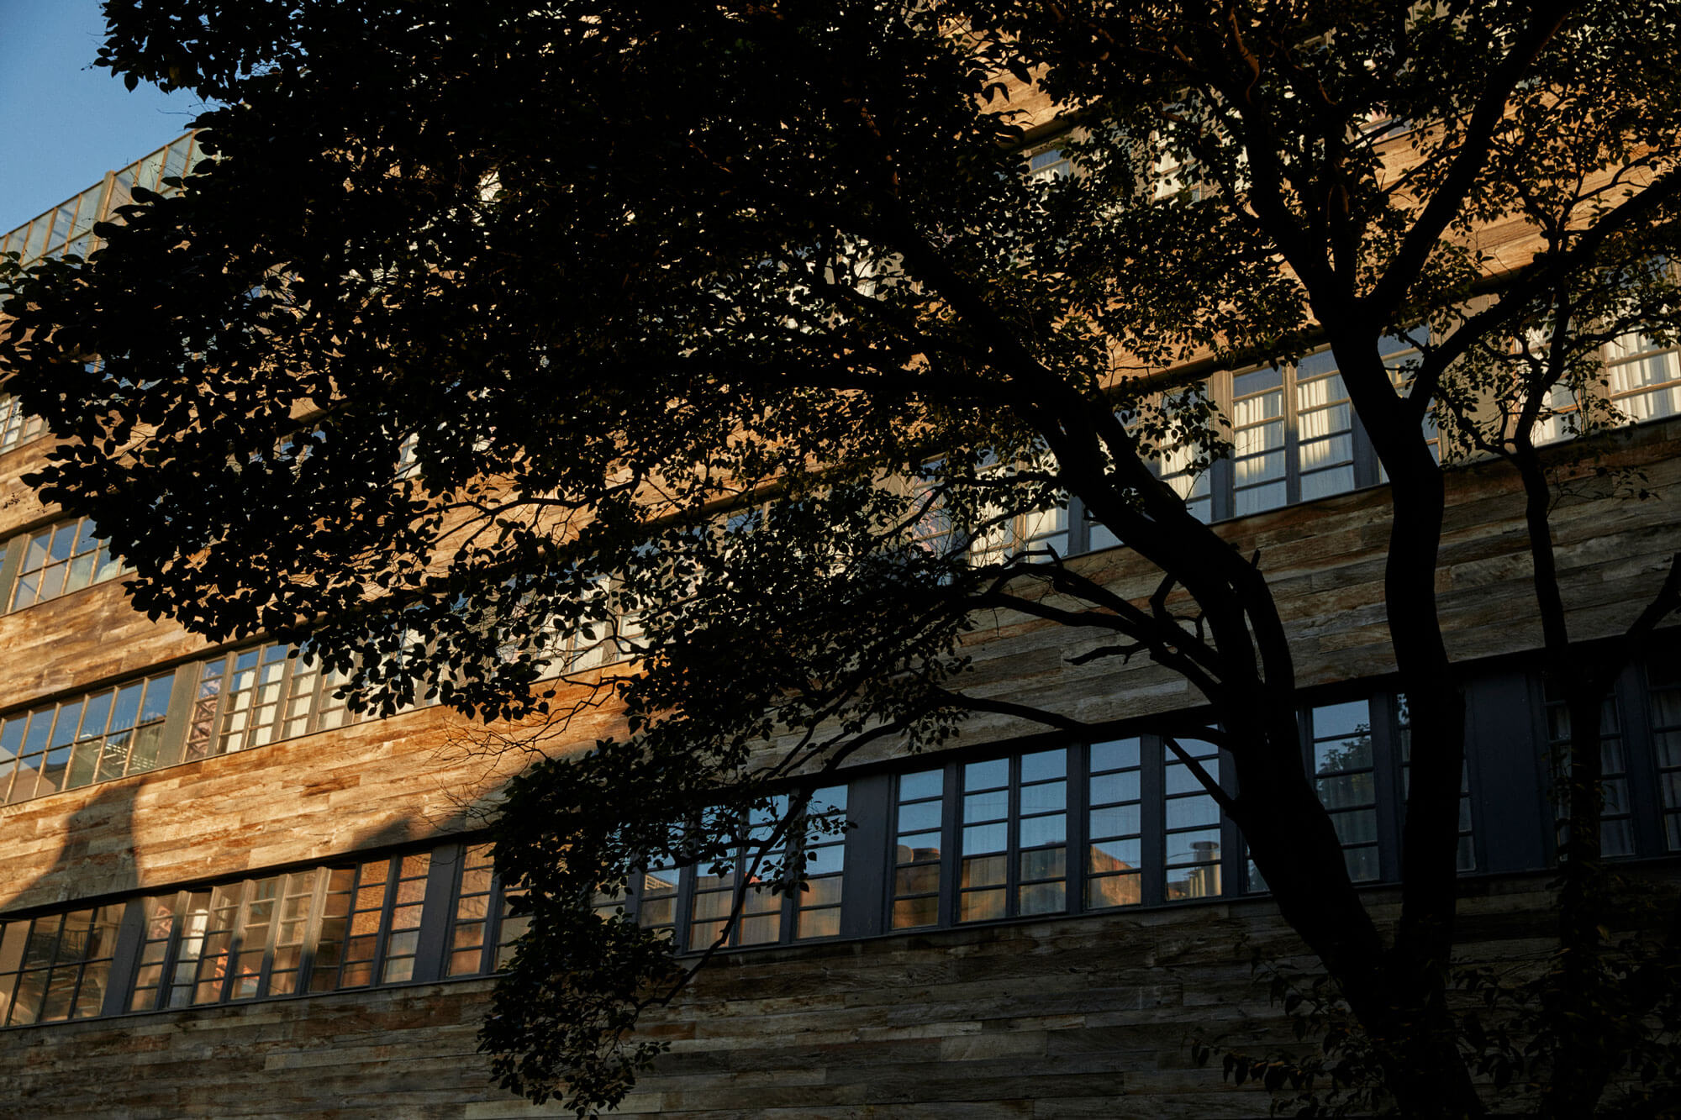
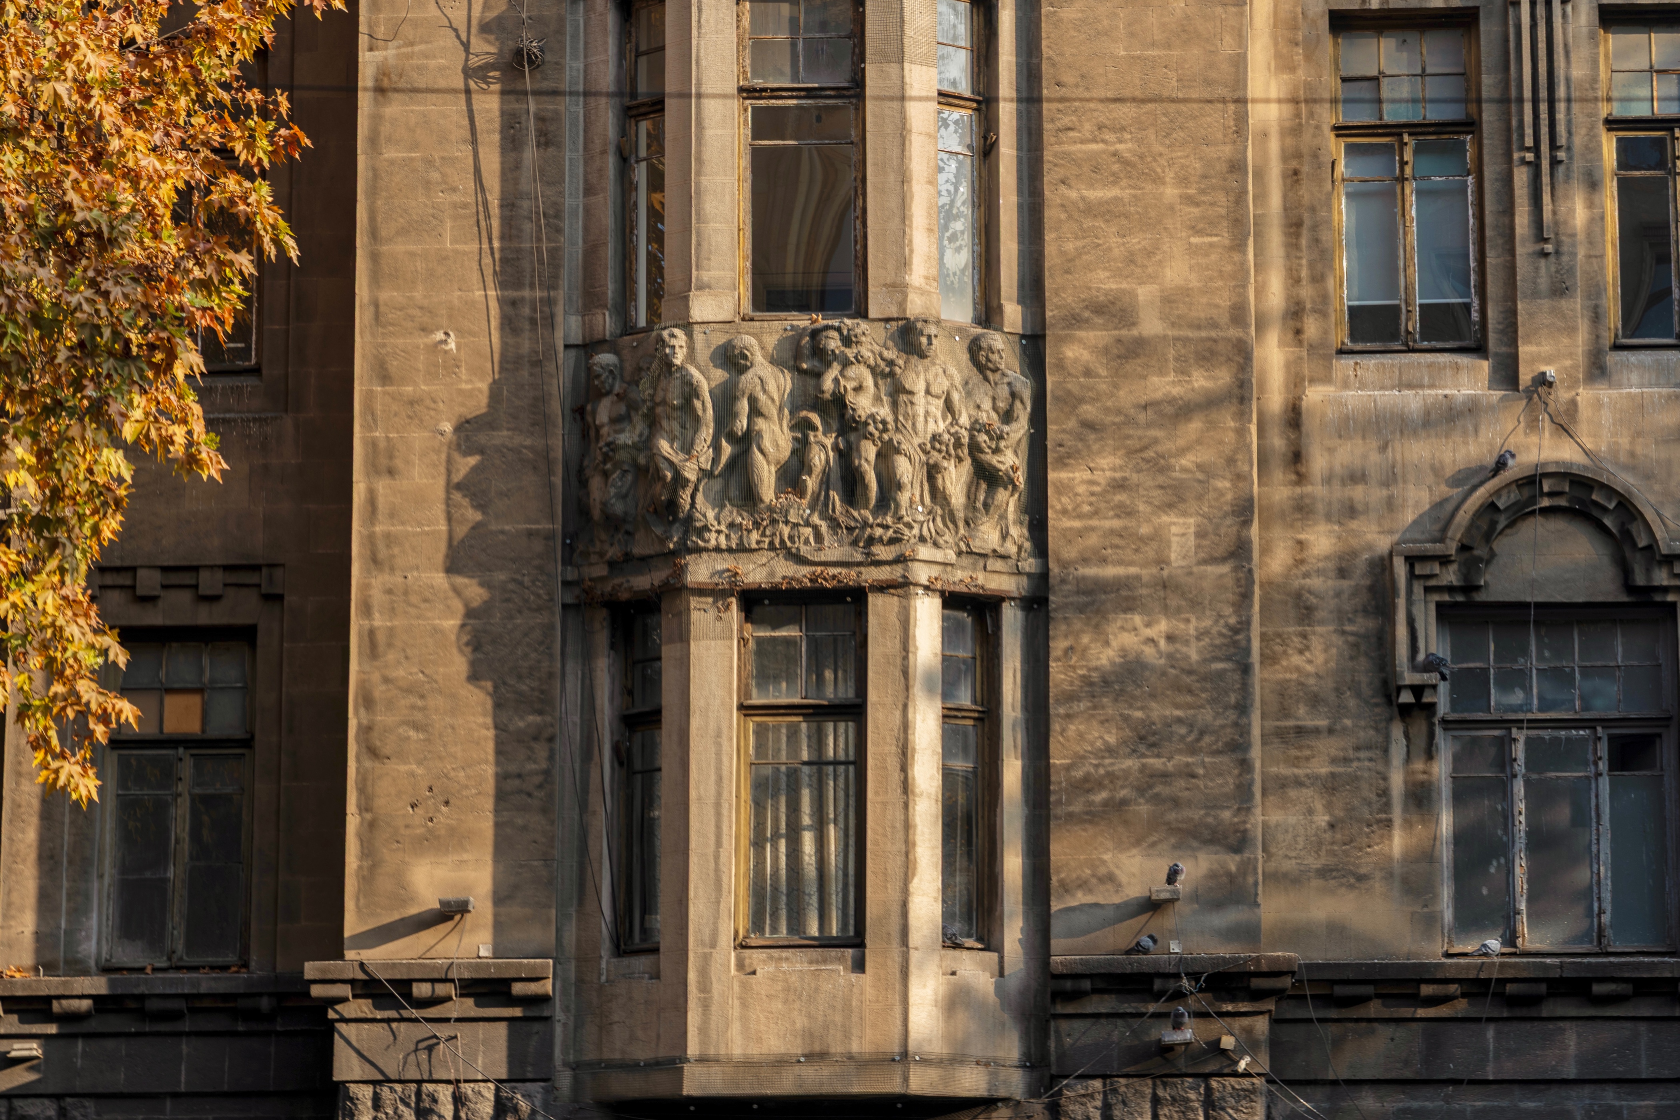
Rooms Tbilisi stands where the main avenue meets one of the city's oldest residential neighborhoods. Broad industrial windows overlook either the downtown urban tapestry or a secluded garden tucked behind the property. Inside, the low-lit interior relies on natural textures and a mid-century sensibility, establishing warm gathering space to experience contemporary culture within a structure once devoted to publishing and printing.
Rooms and suites
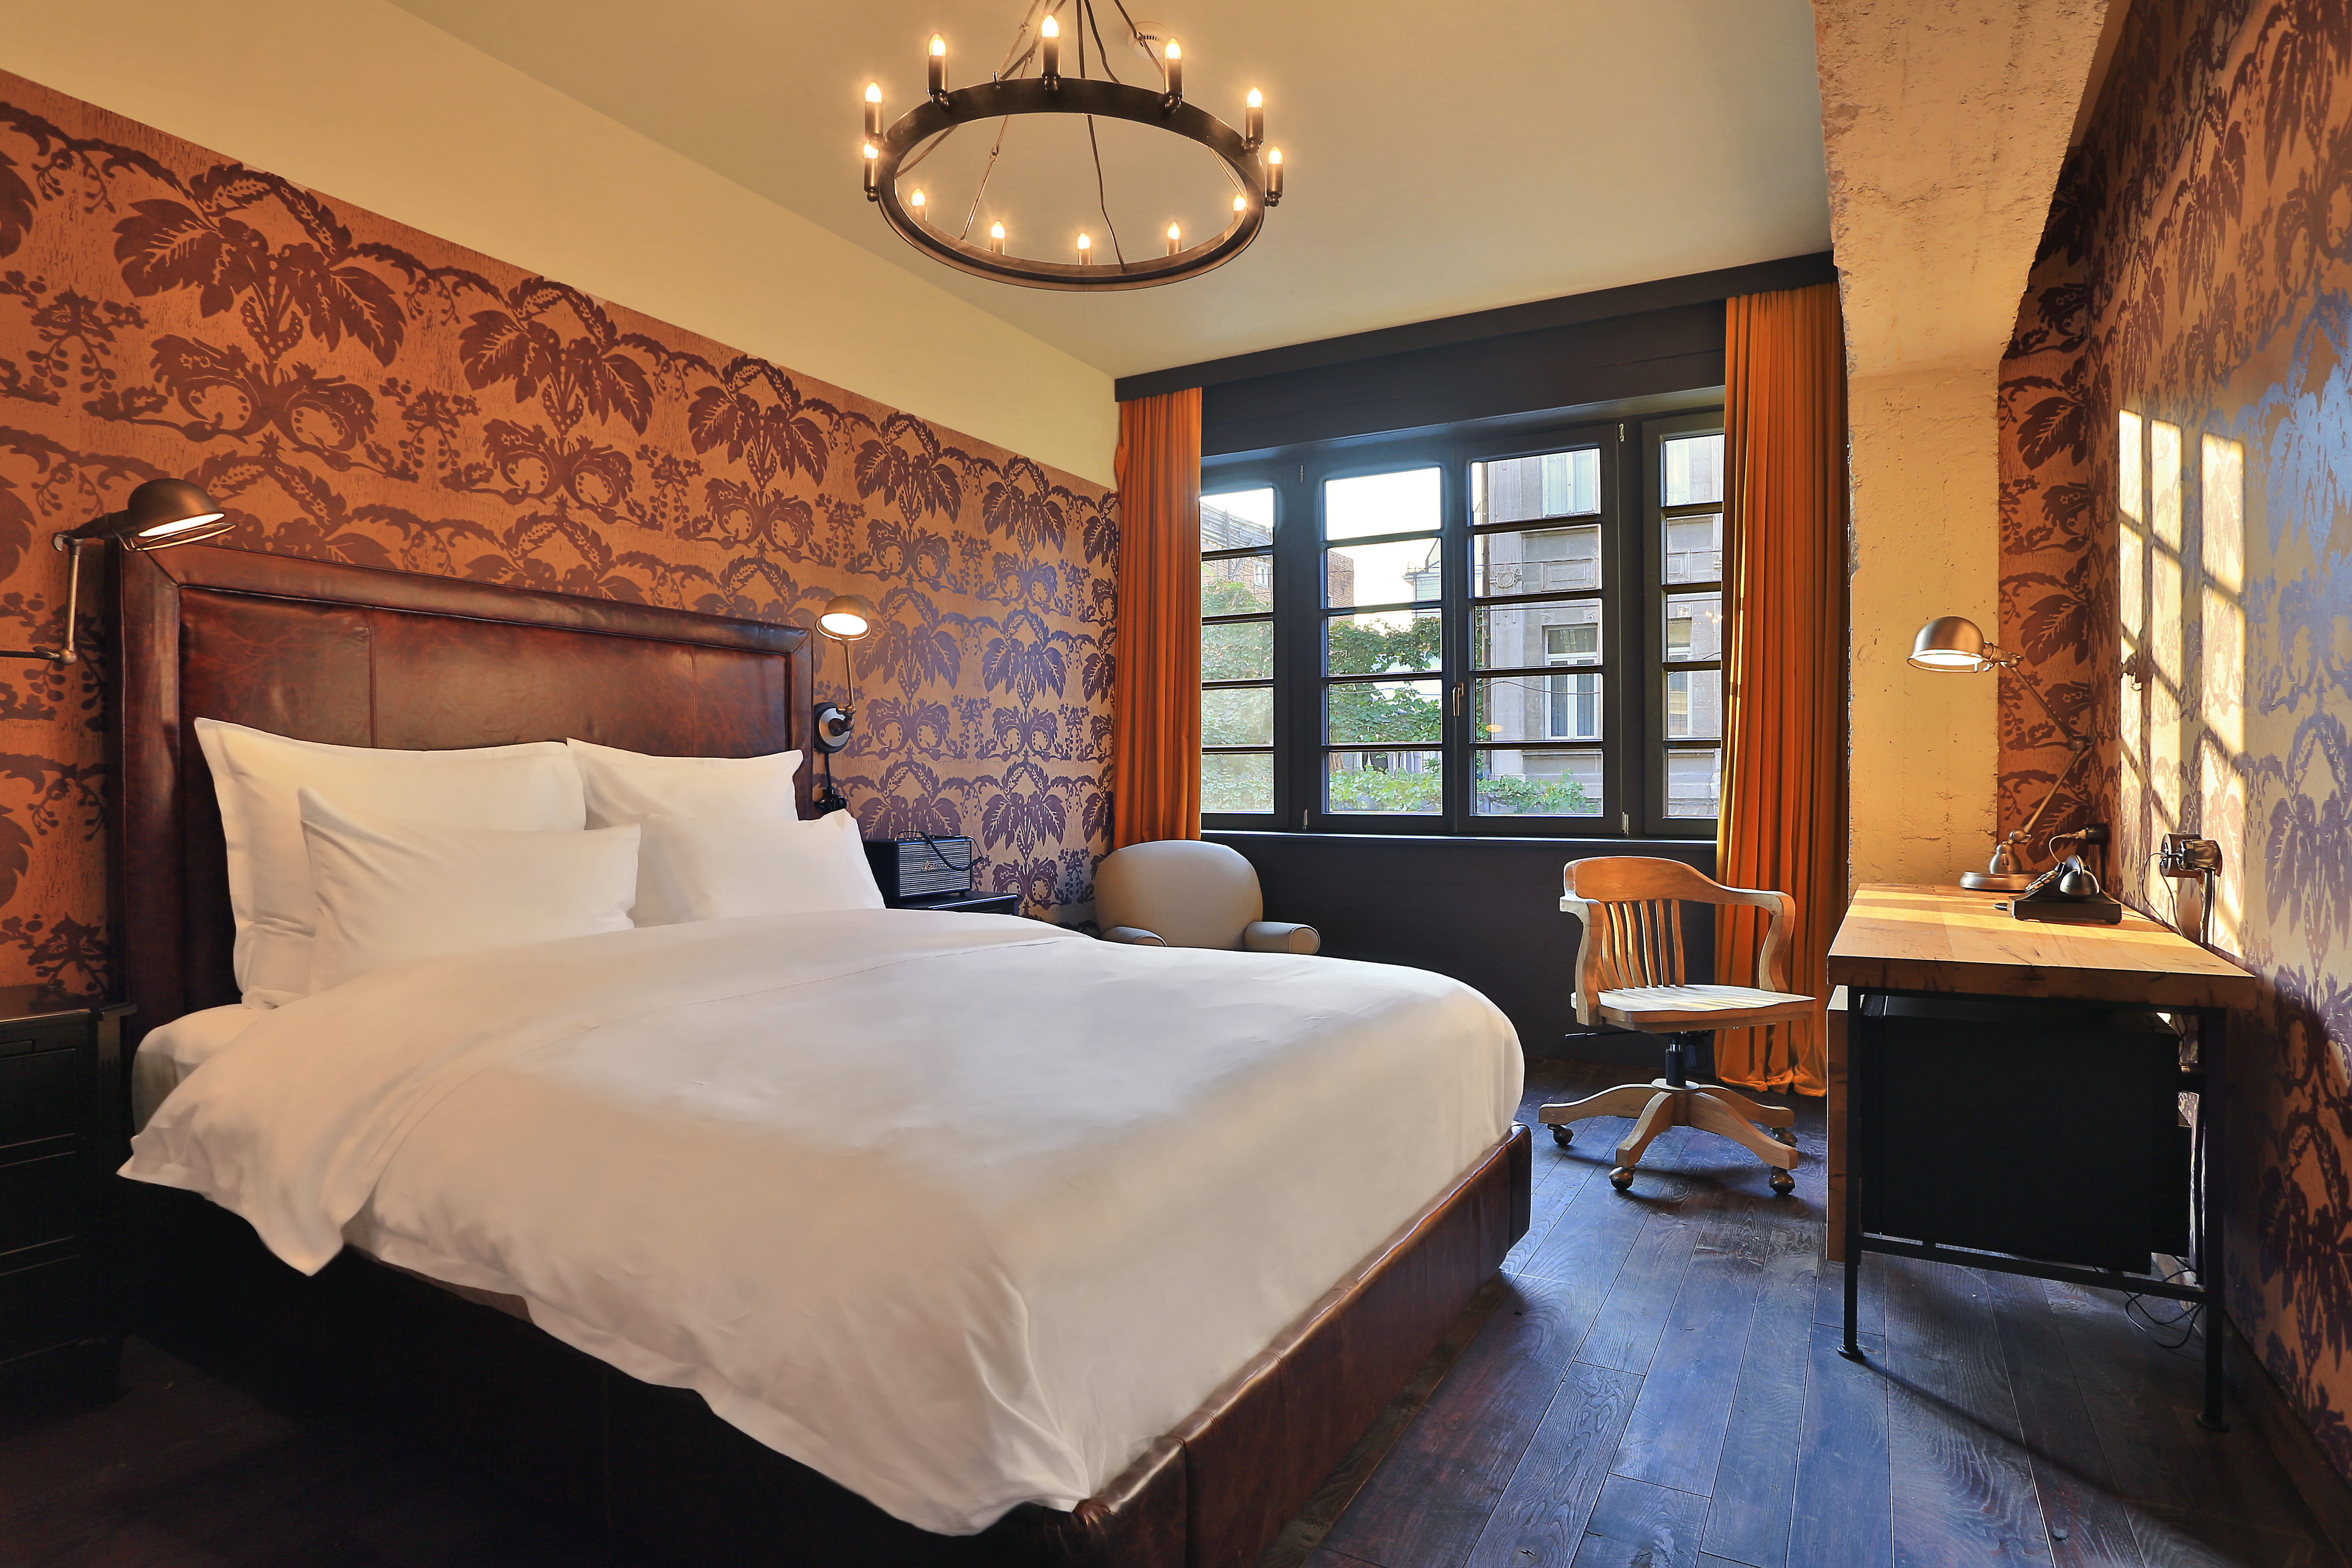
URBAN QUEEN ROOM
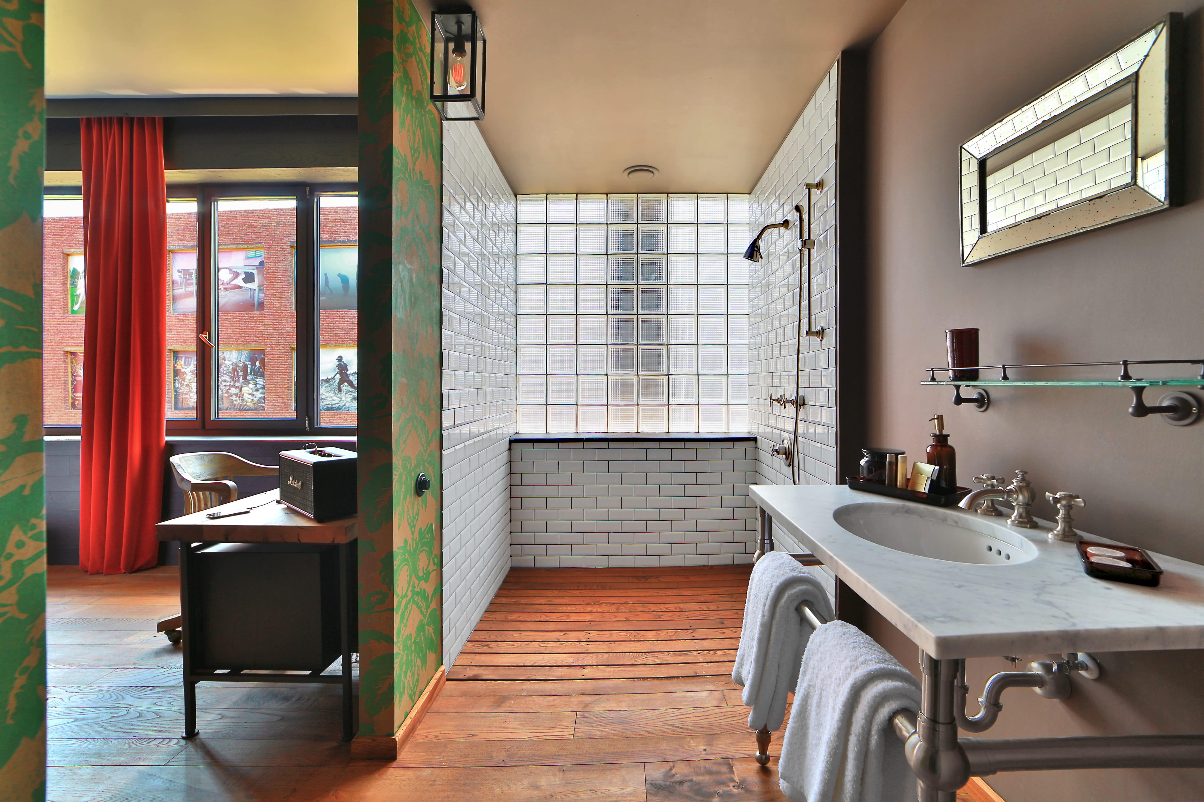
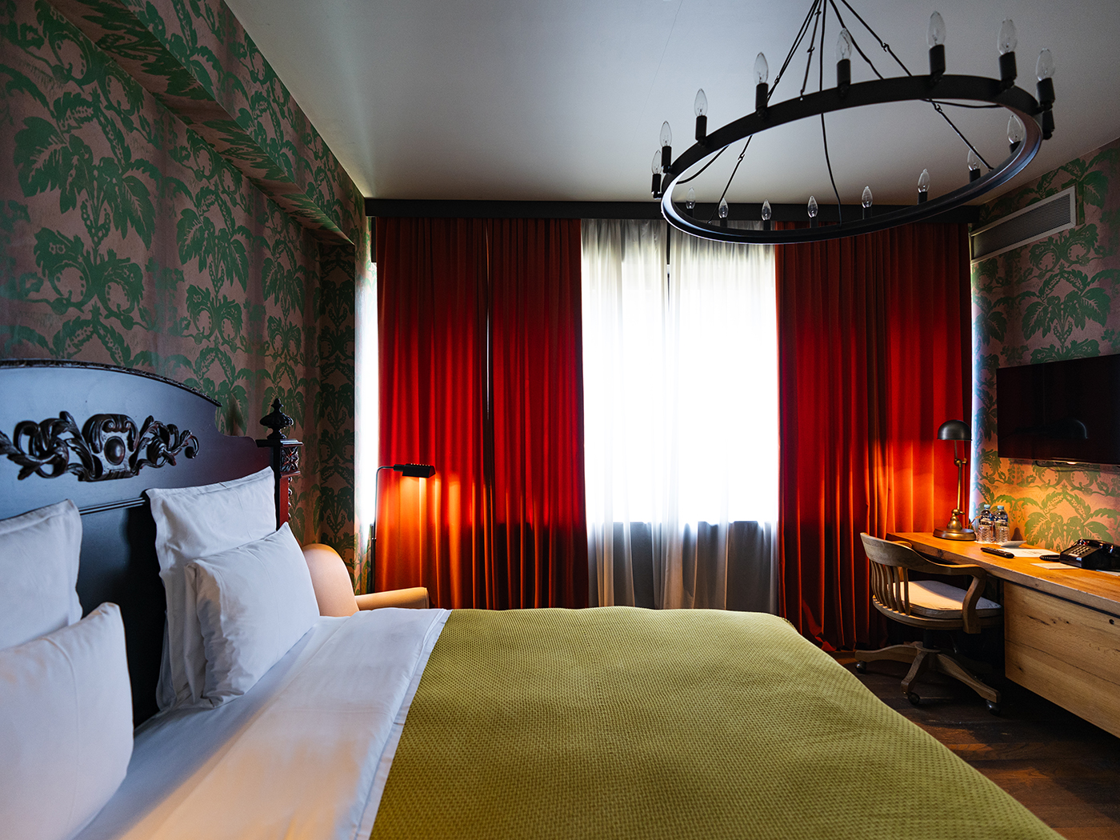
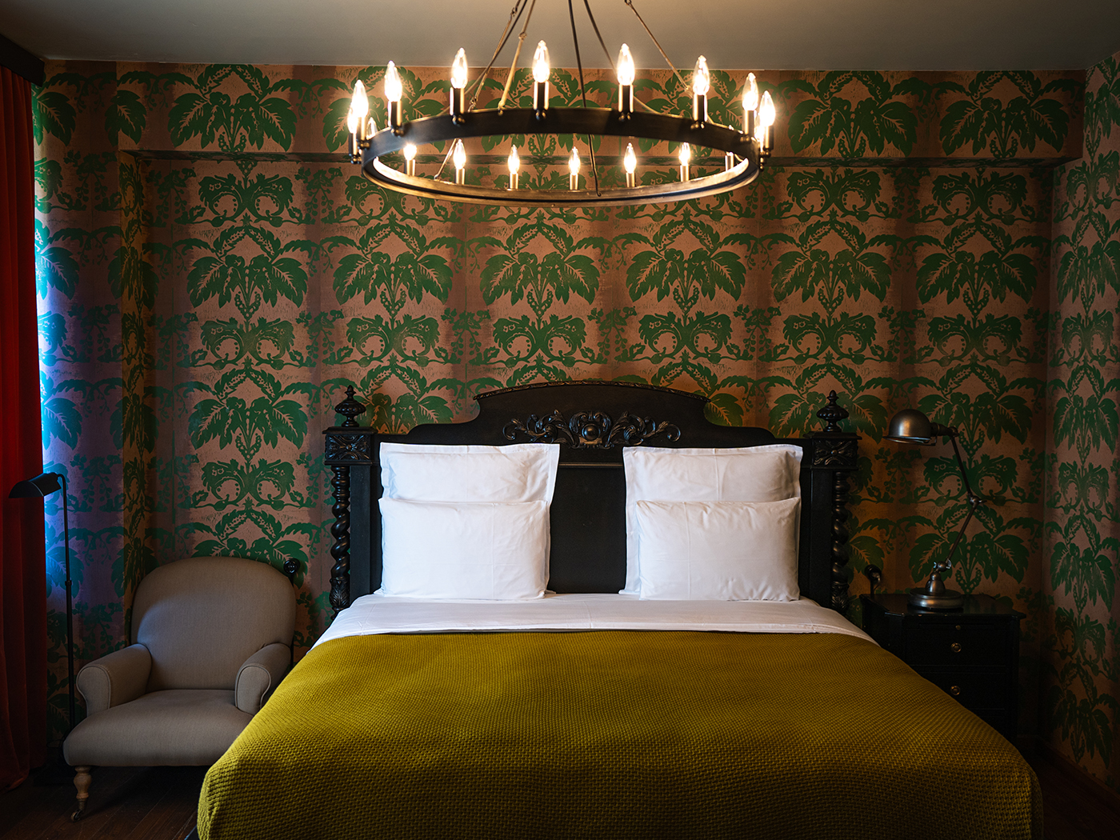
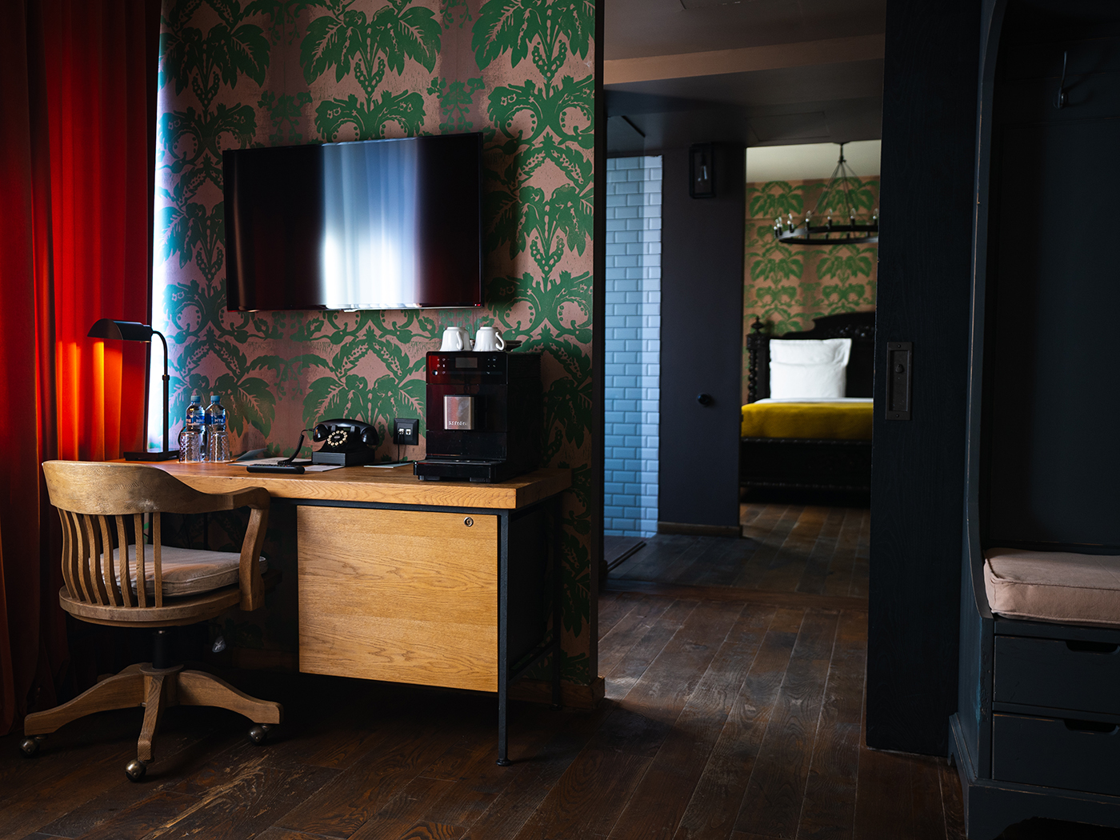
BookingIndustrial steel-framed windows frame Chovelidze Street across 22 square meters. Handmade silk-screened wallpaper and custom mid-century furnishings set the interior tone, paired with a white-tiled bathroom.
- Room size 22 m2
- bed 1
- sleeps 2
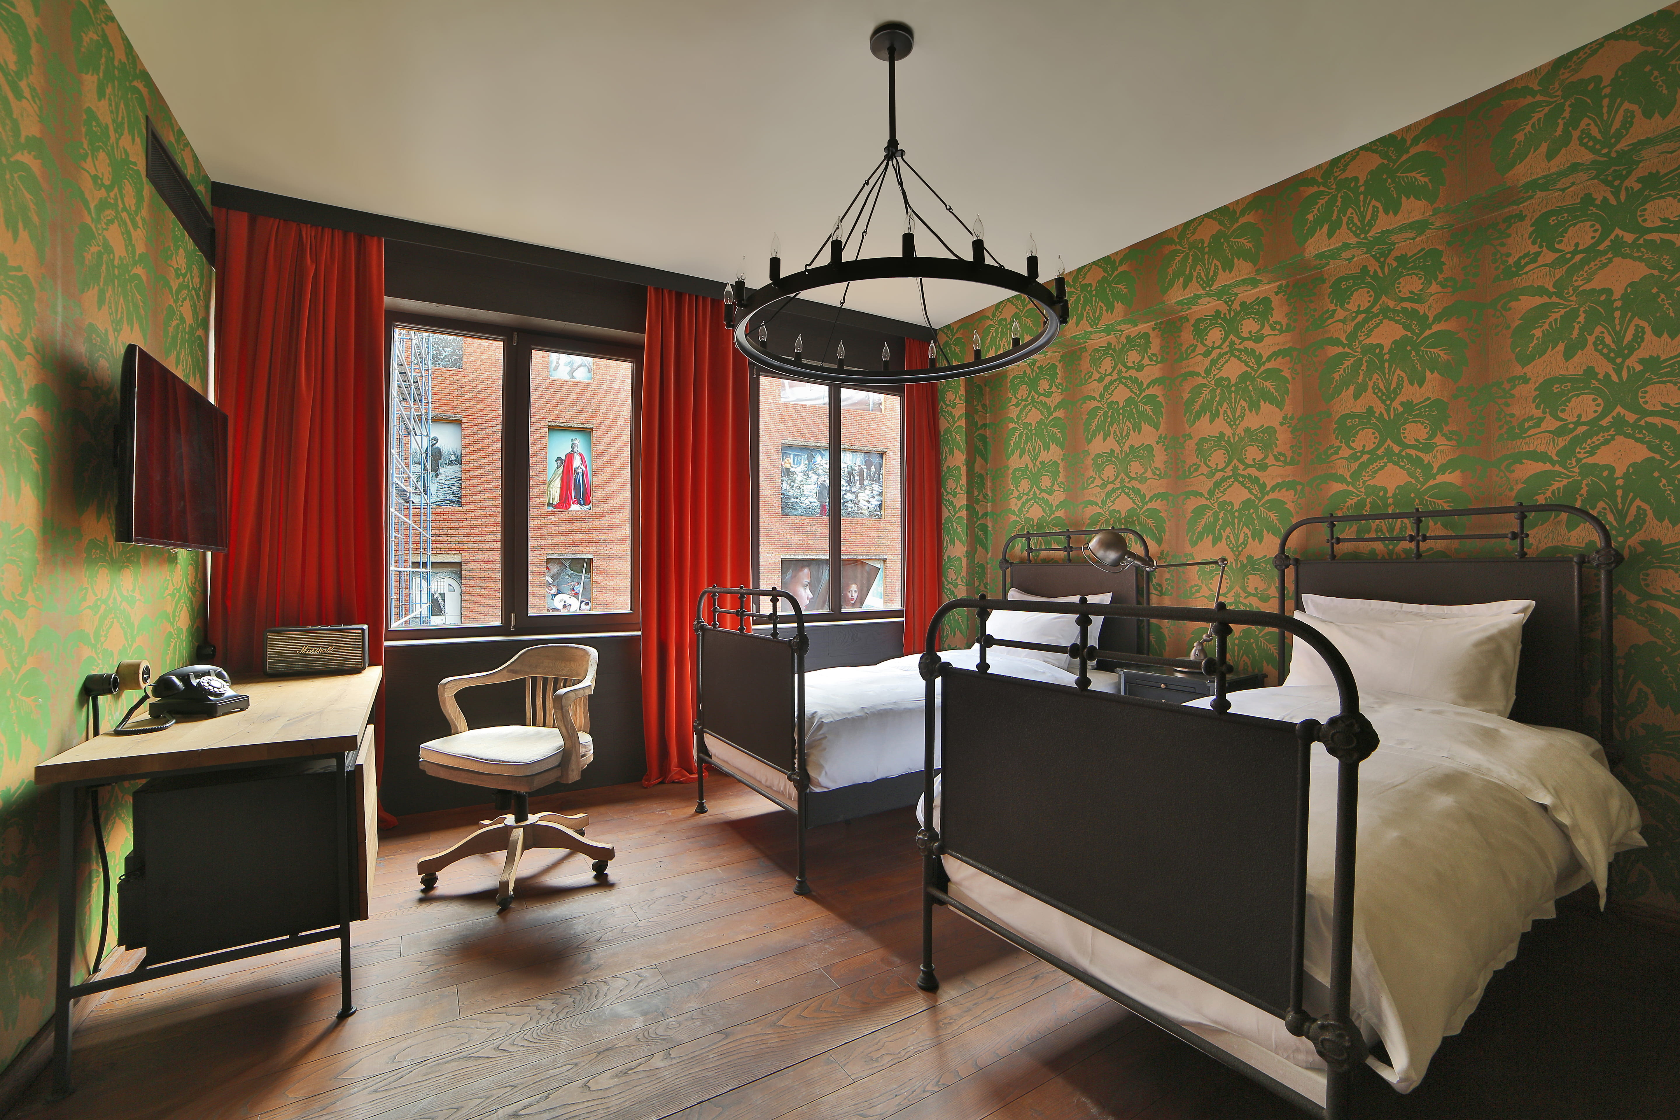
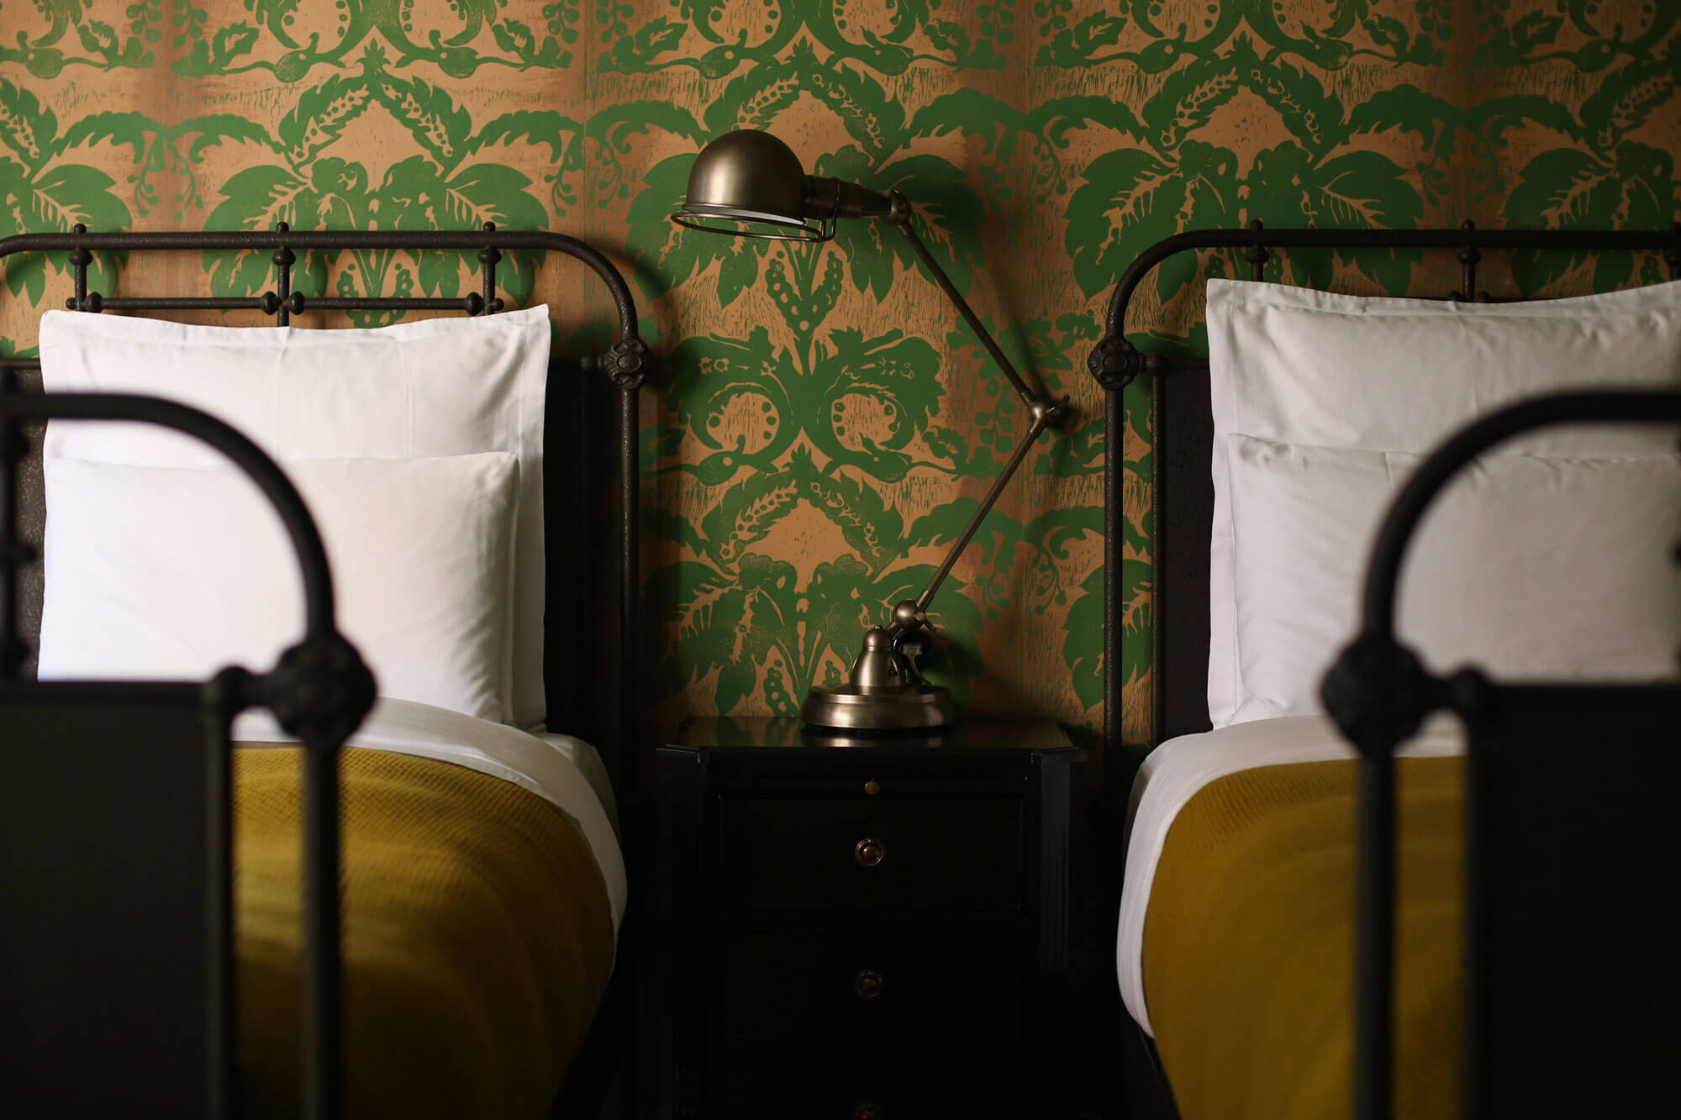
GARDEN VIEW TWIN ROOM
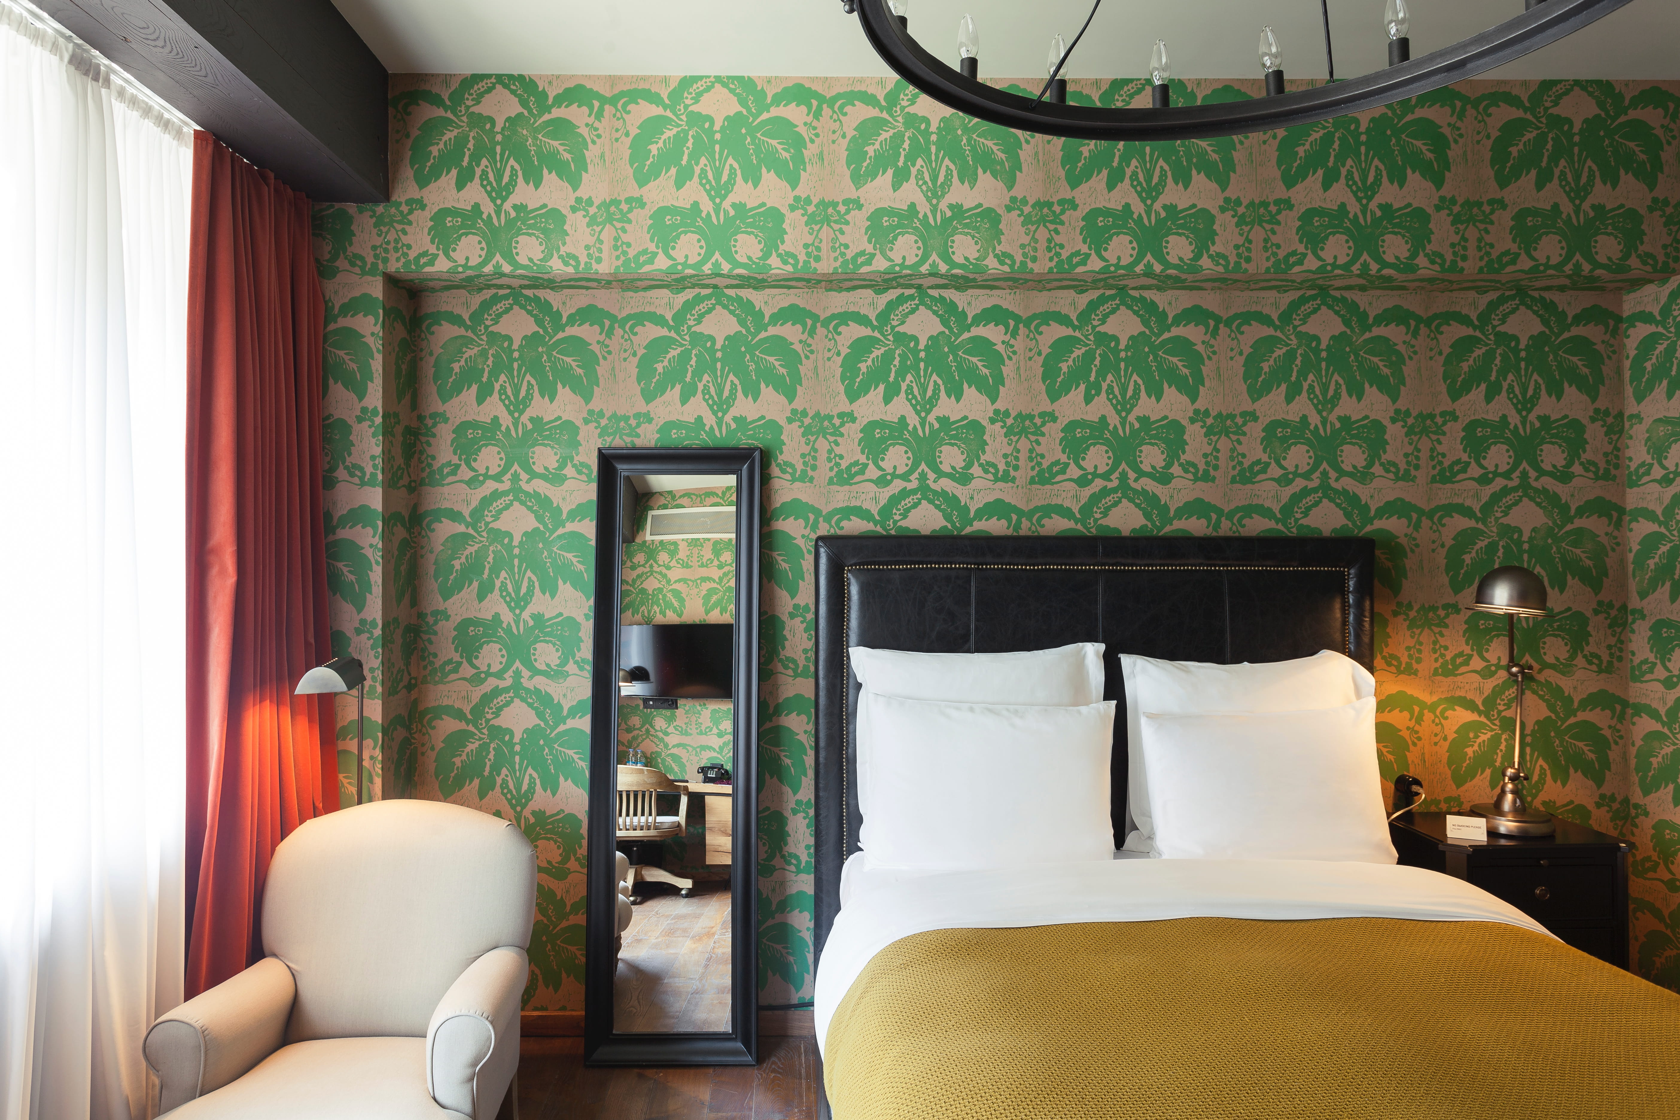
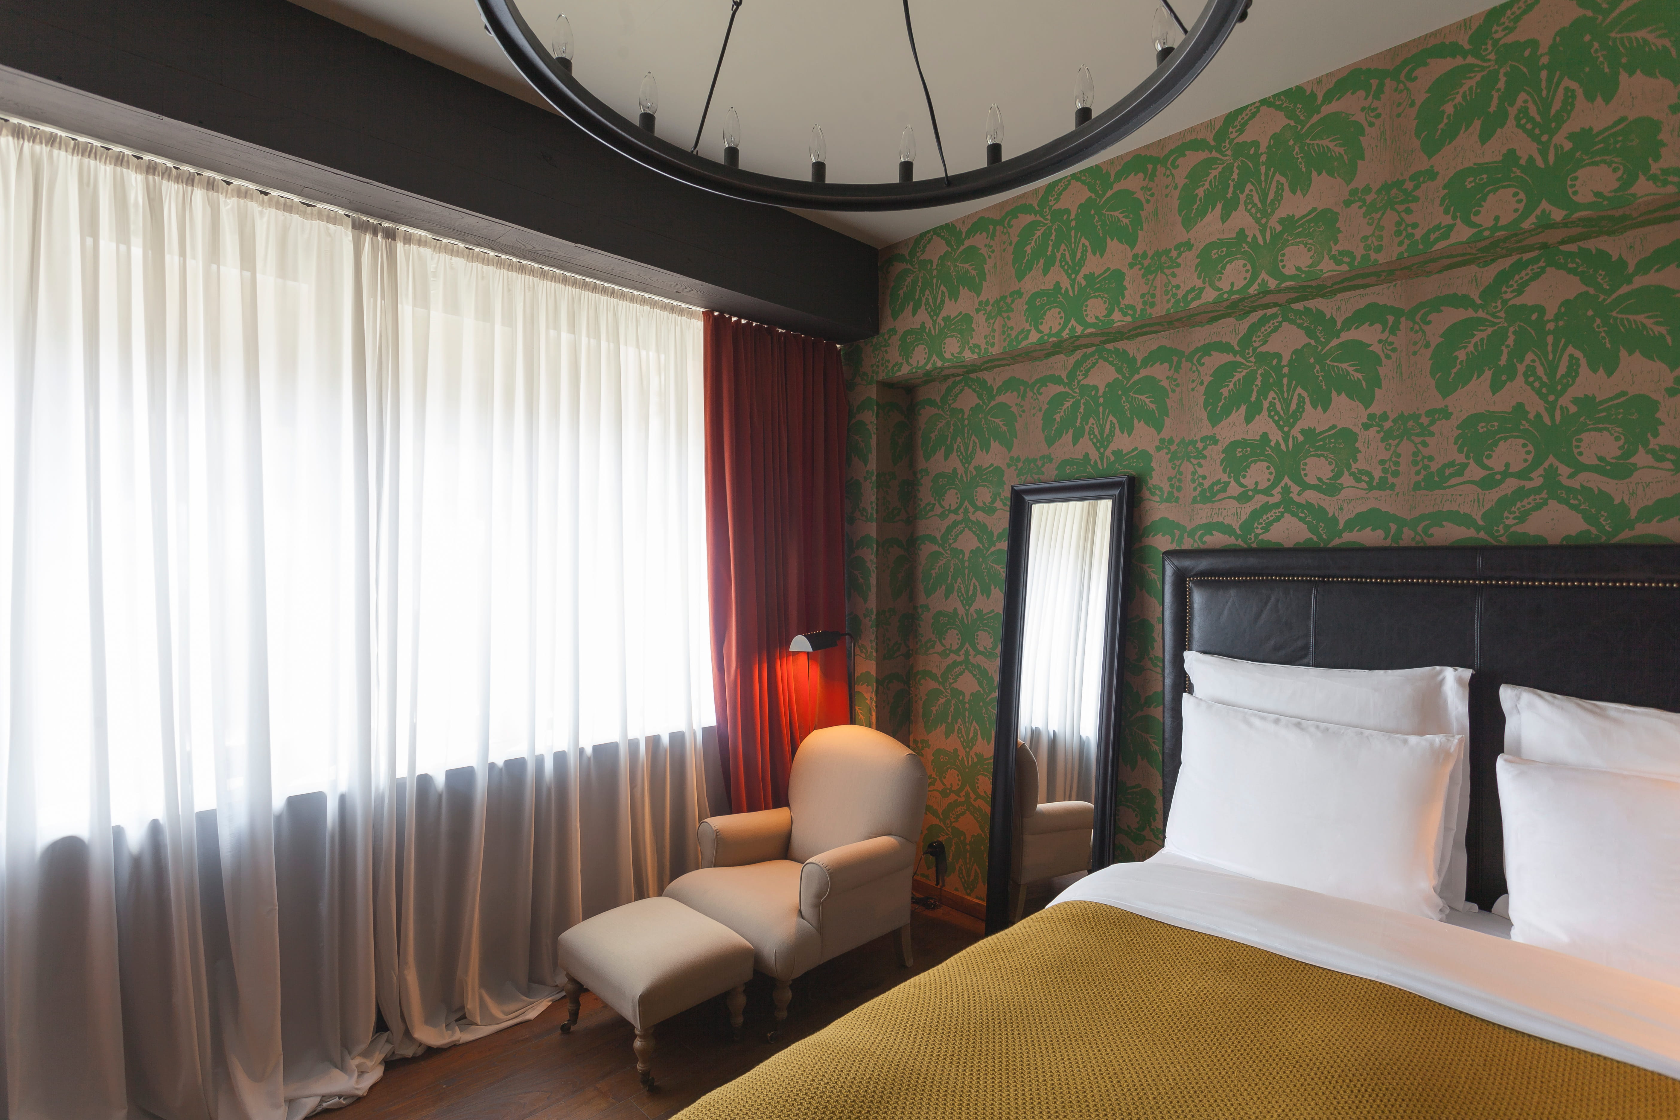
BookingTwo single beds face tall, light-filled windows looking directly onto the inner garden across 25 square meters. The room pairs custom wood accents with a naturally lit, white-tiled bathroom.
- Room size 25 m2
- bed 2
- sleeps 2
GARDEN VIEW QUEEN ROOM
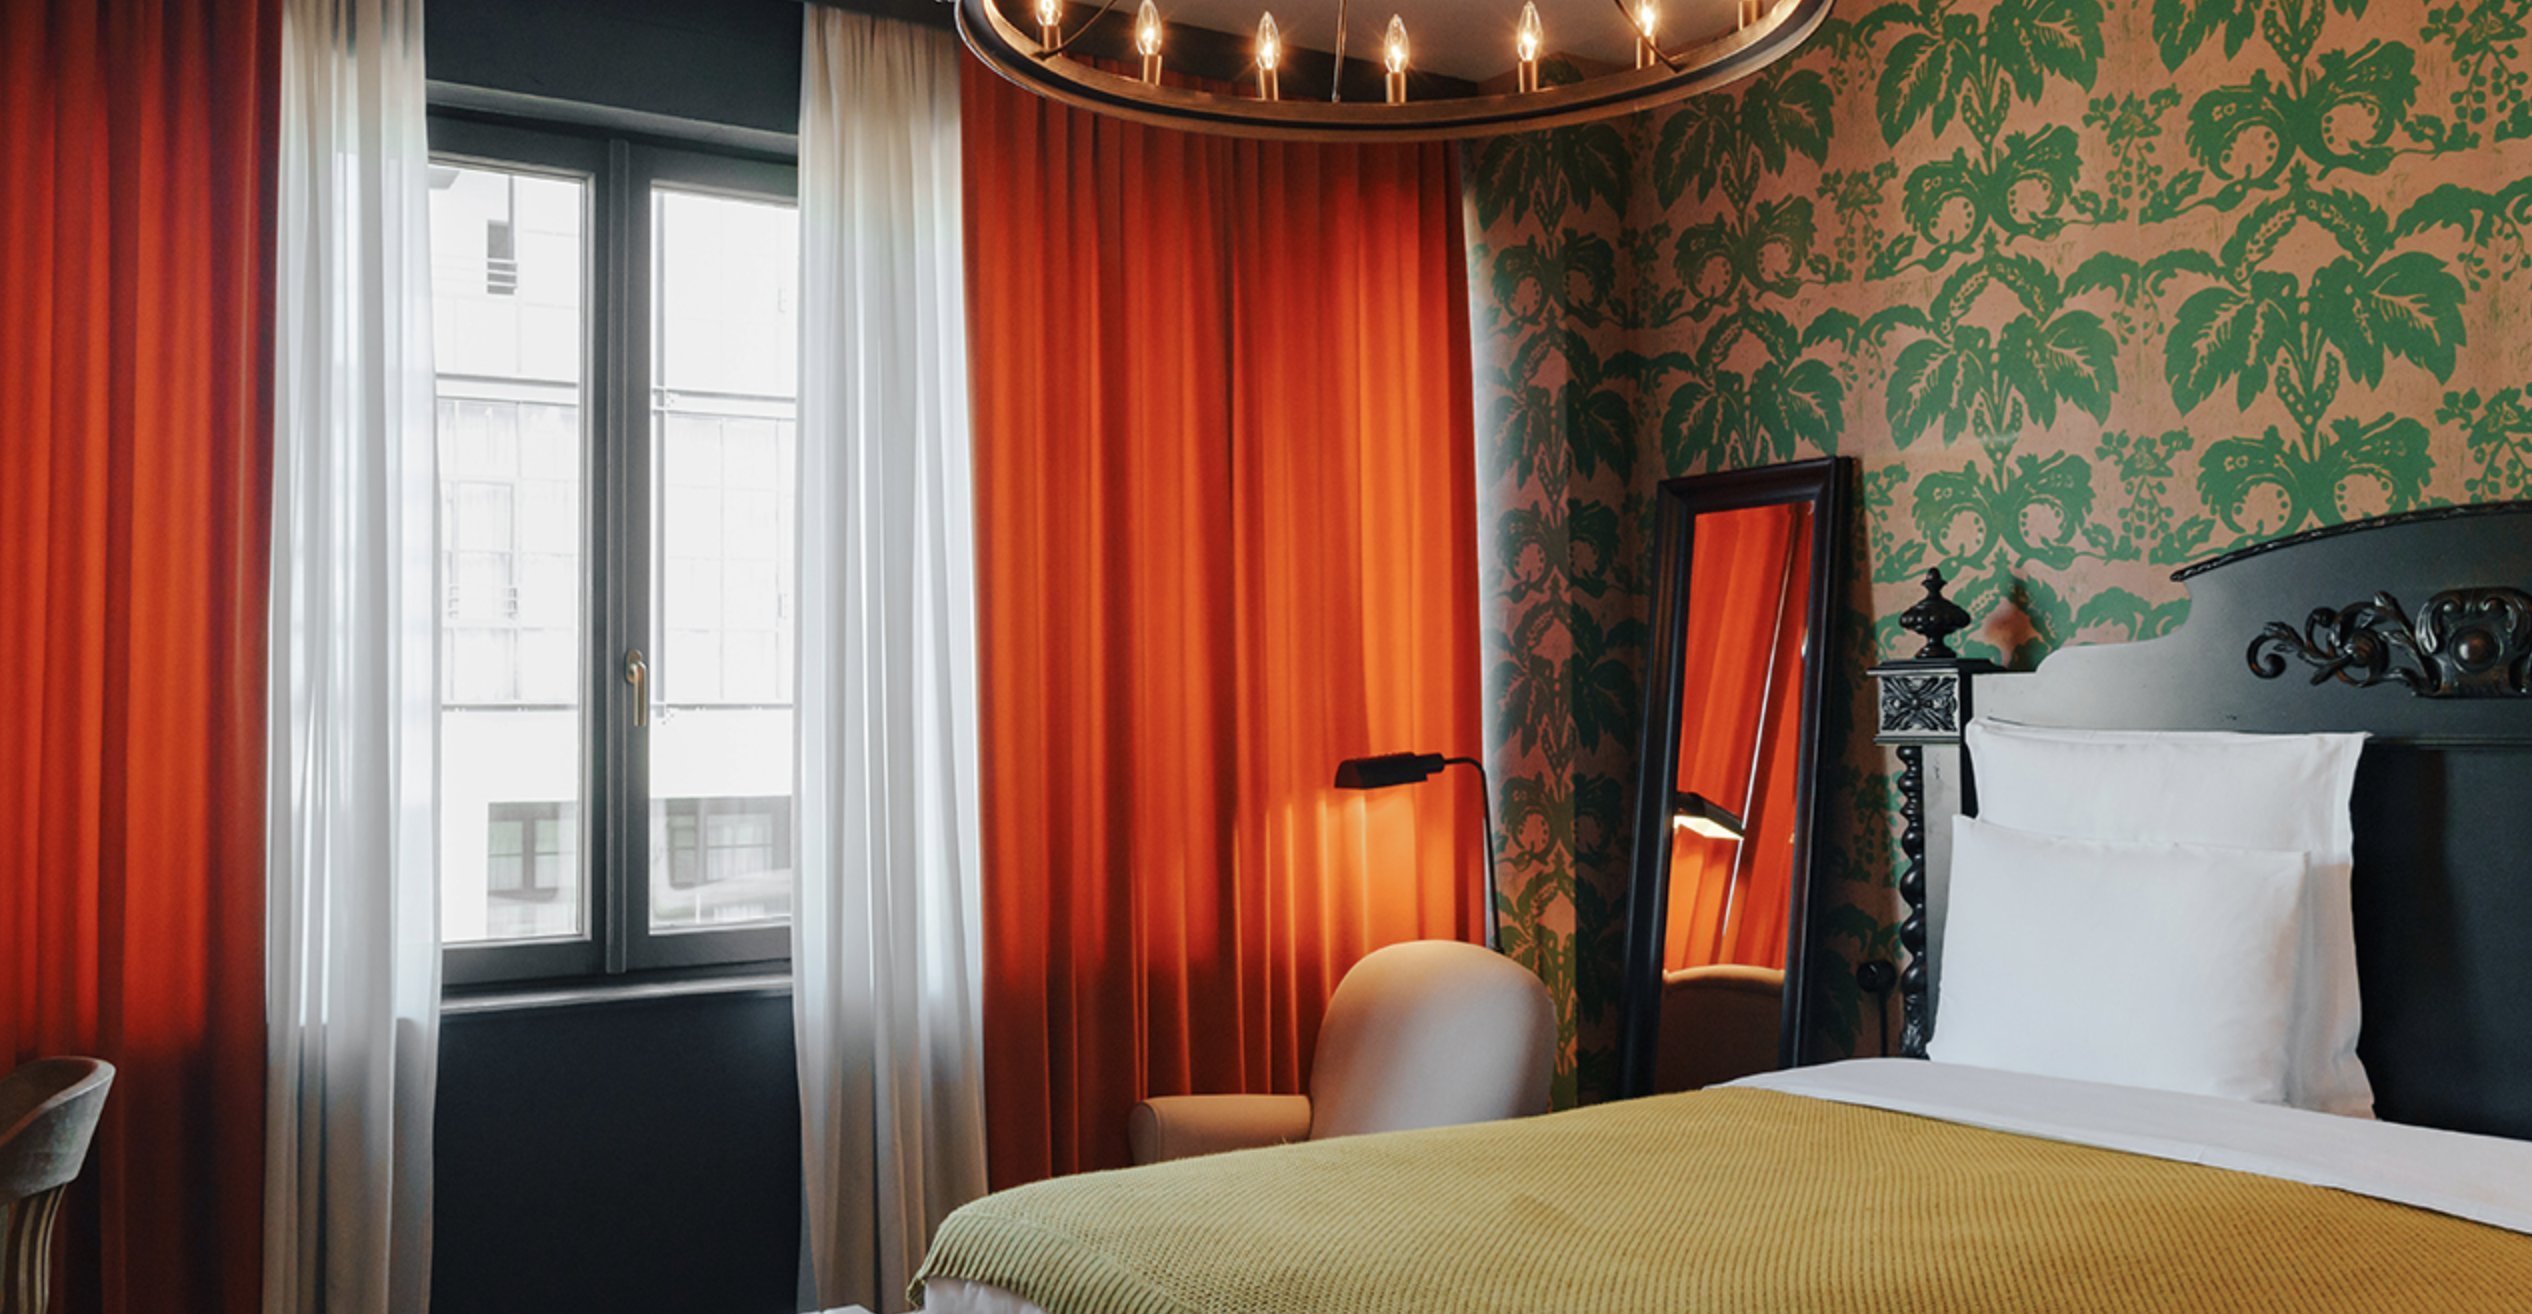
BookingSet against the property's greenery within a quiet 25-square-meter floor plan. Featuring a queen bed and custom joinery, the space is lined with hand-painted textured wallpaper and benefits from daylight streaming through oversized glass.
- Room size 25 m2
- bed 1
- sleeps 2
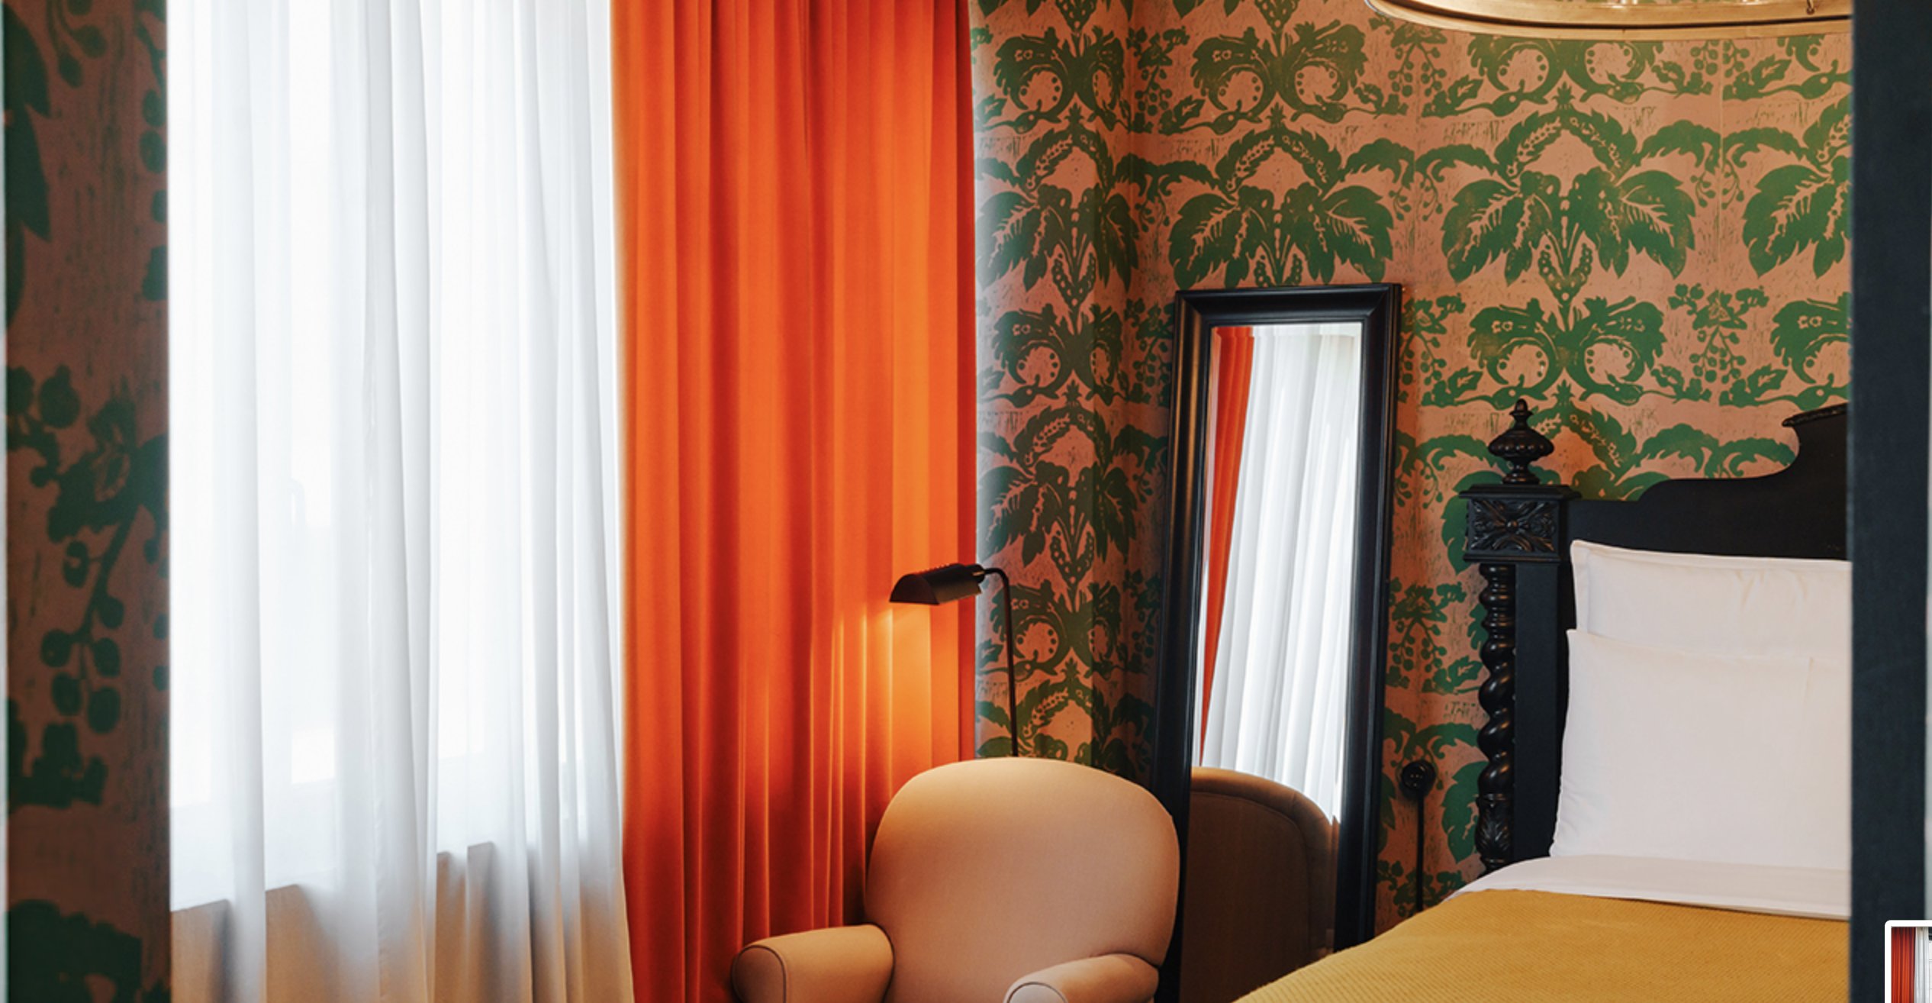
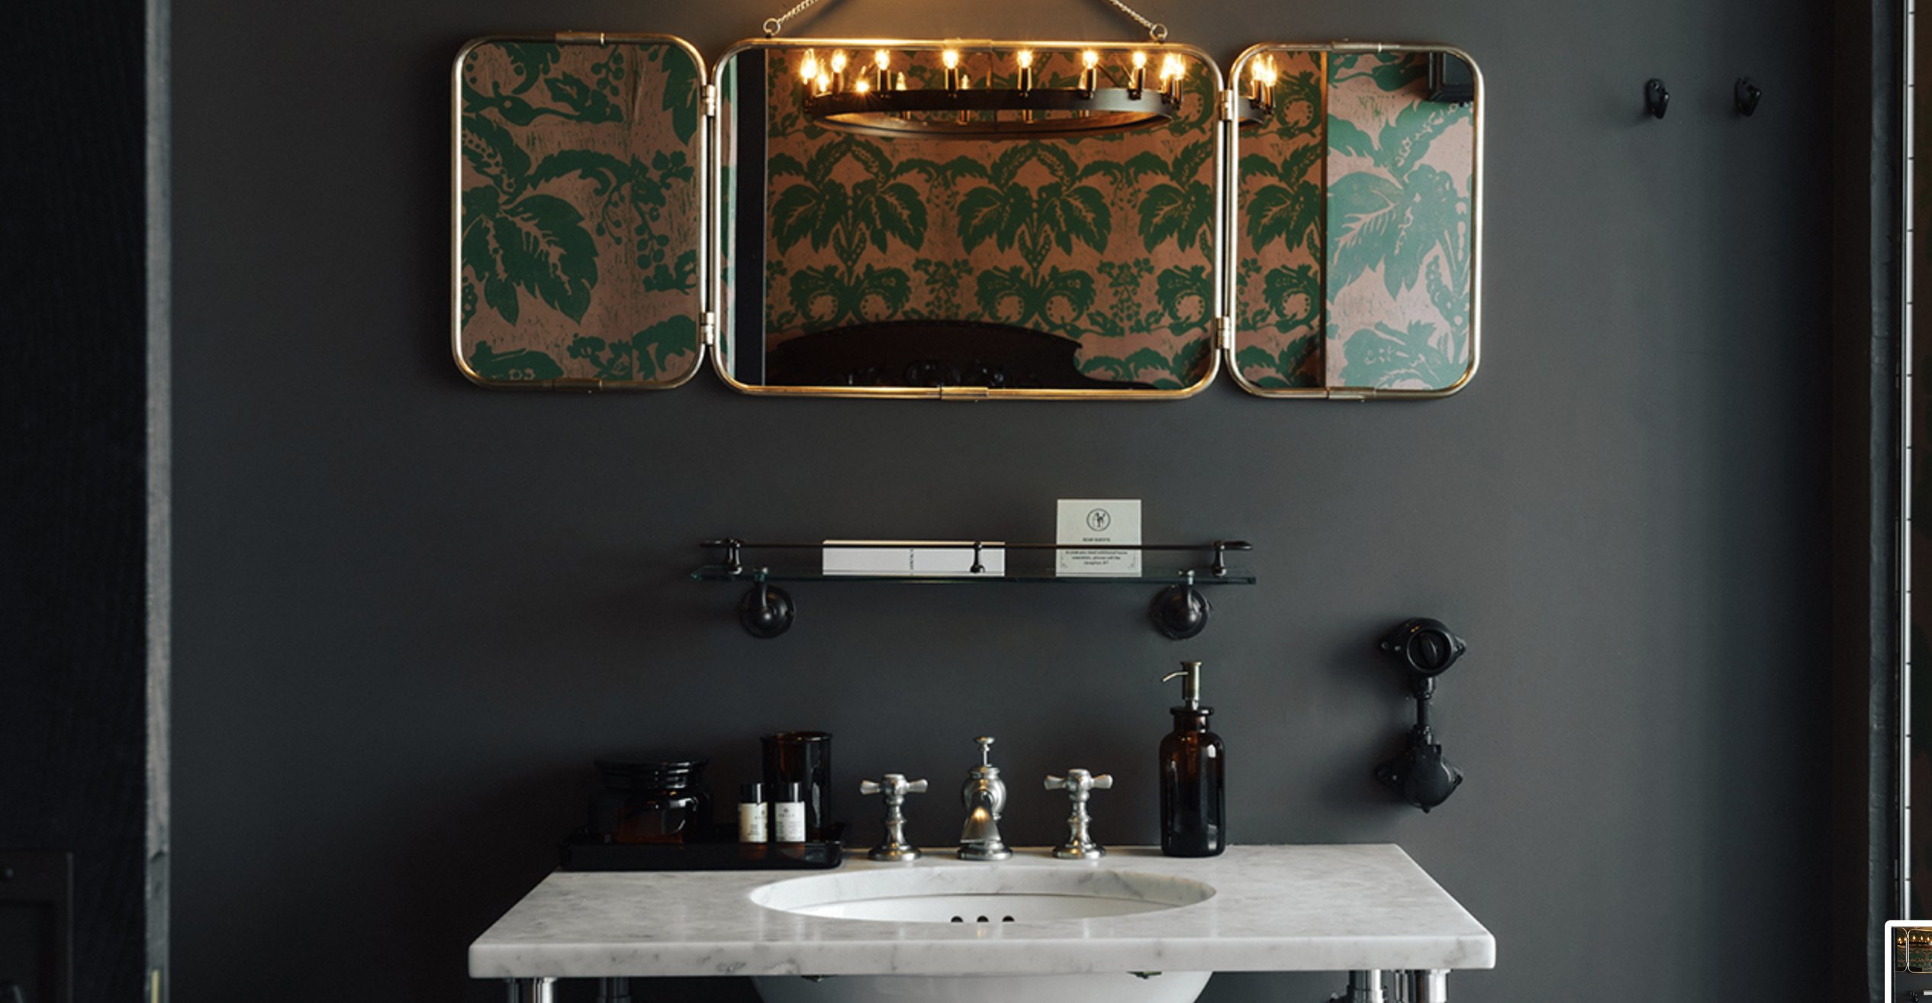
GARDEN VIEW KING ROOM
BookingA garden-facing layout centered around a king-size bed, spanning 25 square meters. It combines minimalist custom furniture with patterned wallpapers and a bright, window-lit bathroom.
- Room size 25 m2
- bed 1
- sleeps 2
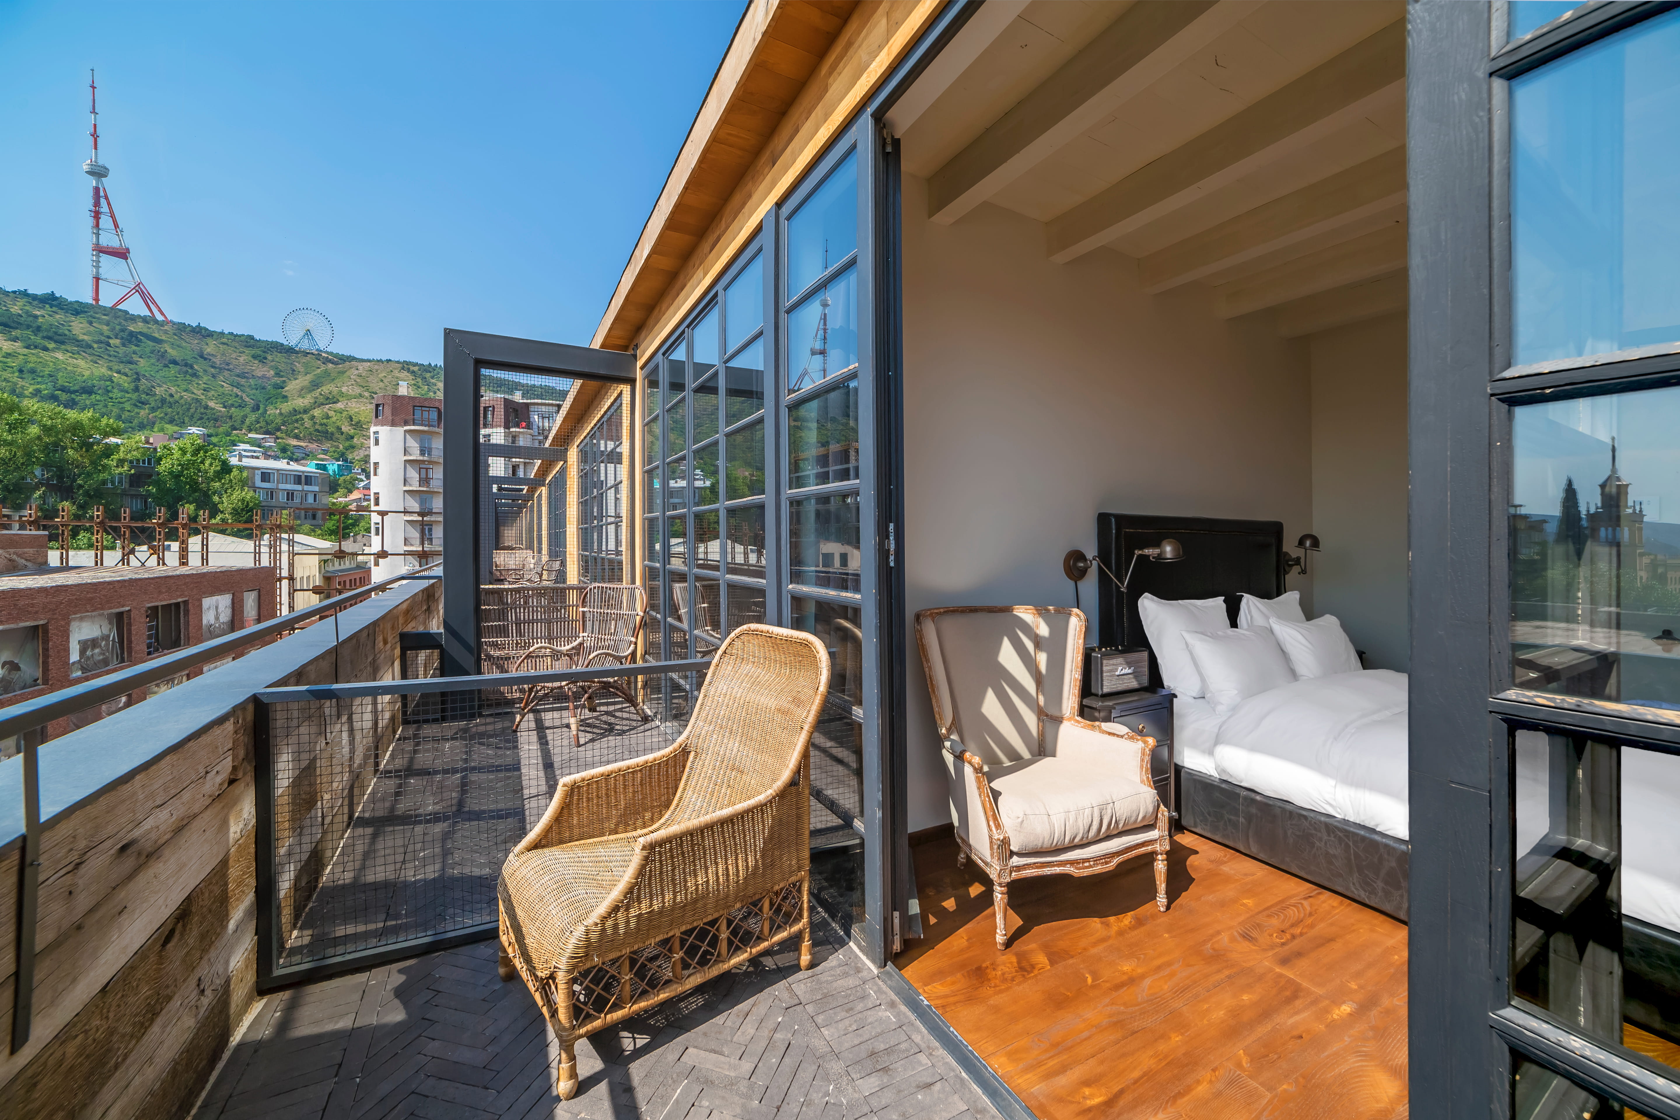
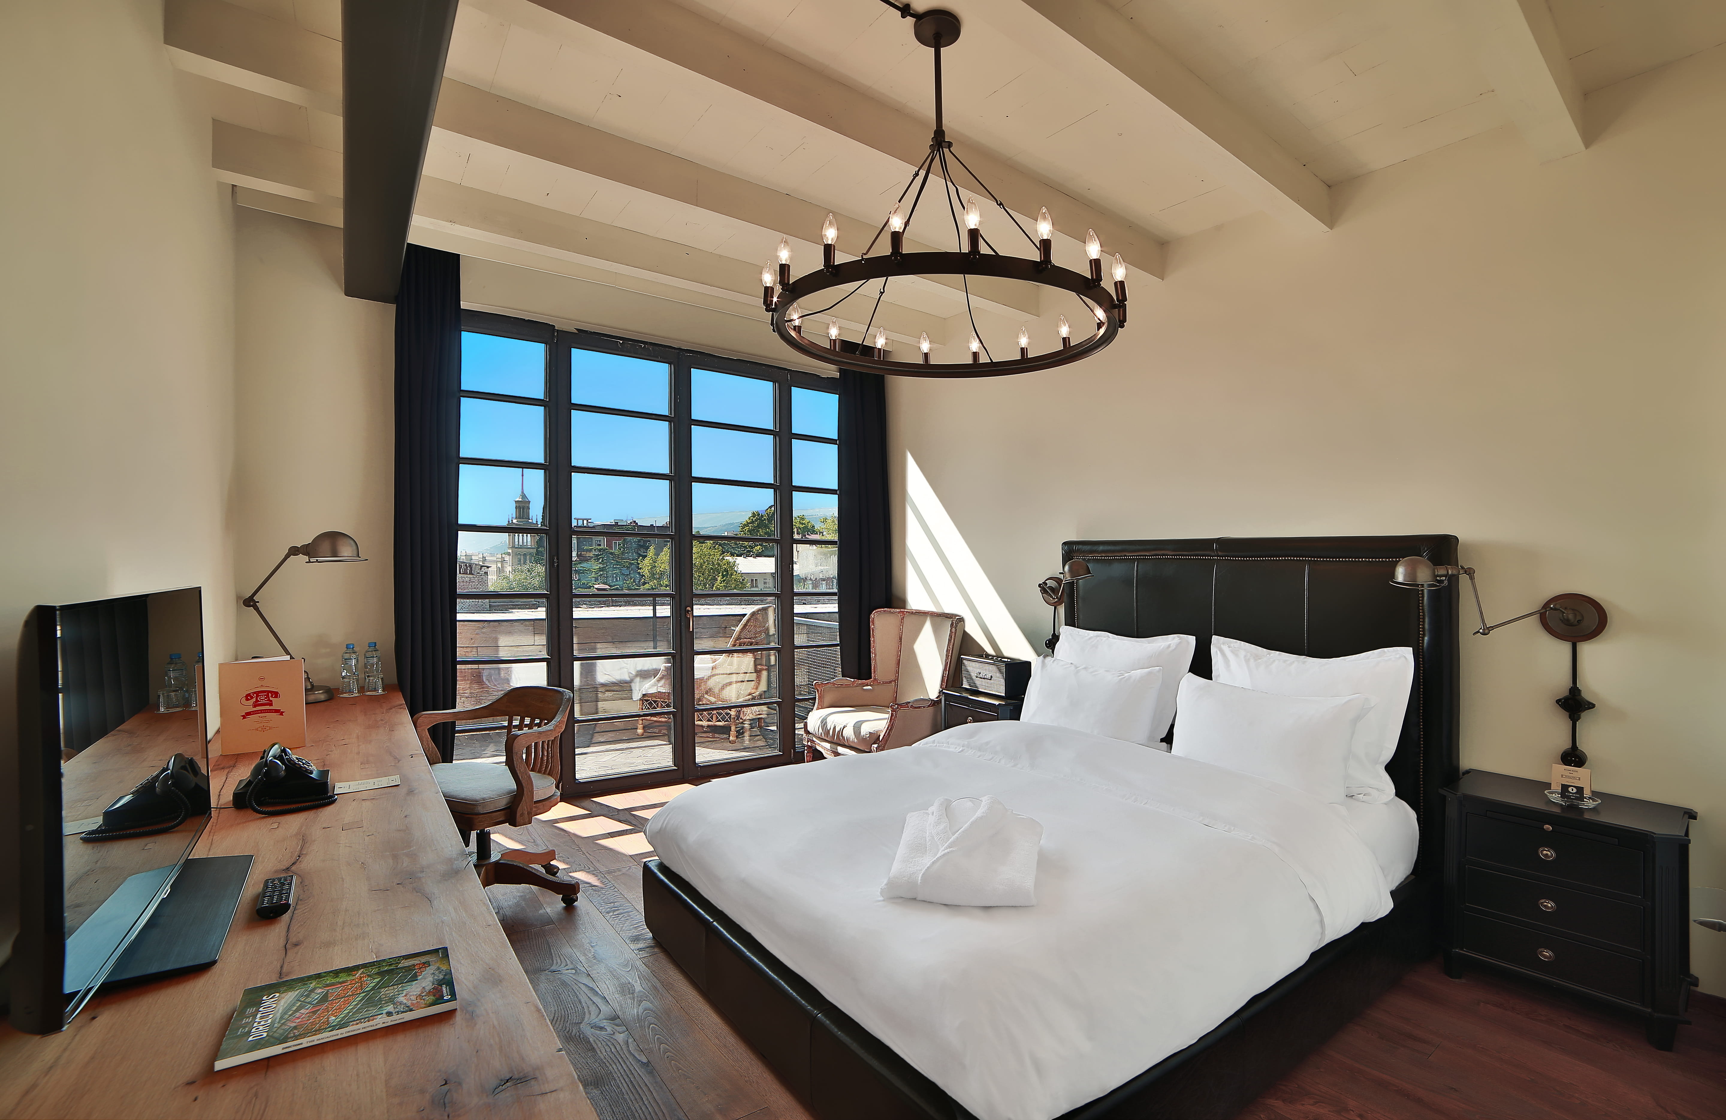
TERRACE QUEEN ROOM
BookingOpening through glass doors onto a private terrace looking toward Mount Mtatsminda and the garden from a 24-square-meter top-floor setting. Equipped with a work desk and Marshall speakers.
- Room size 24 m2
- bed 1
- sleeps 2
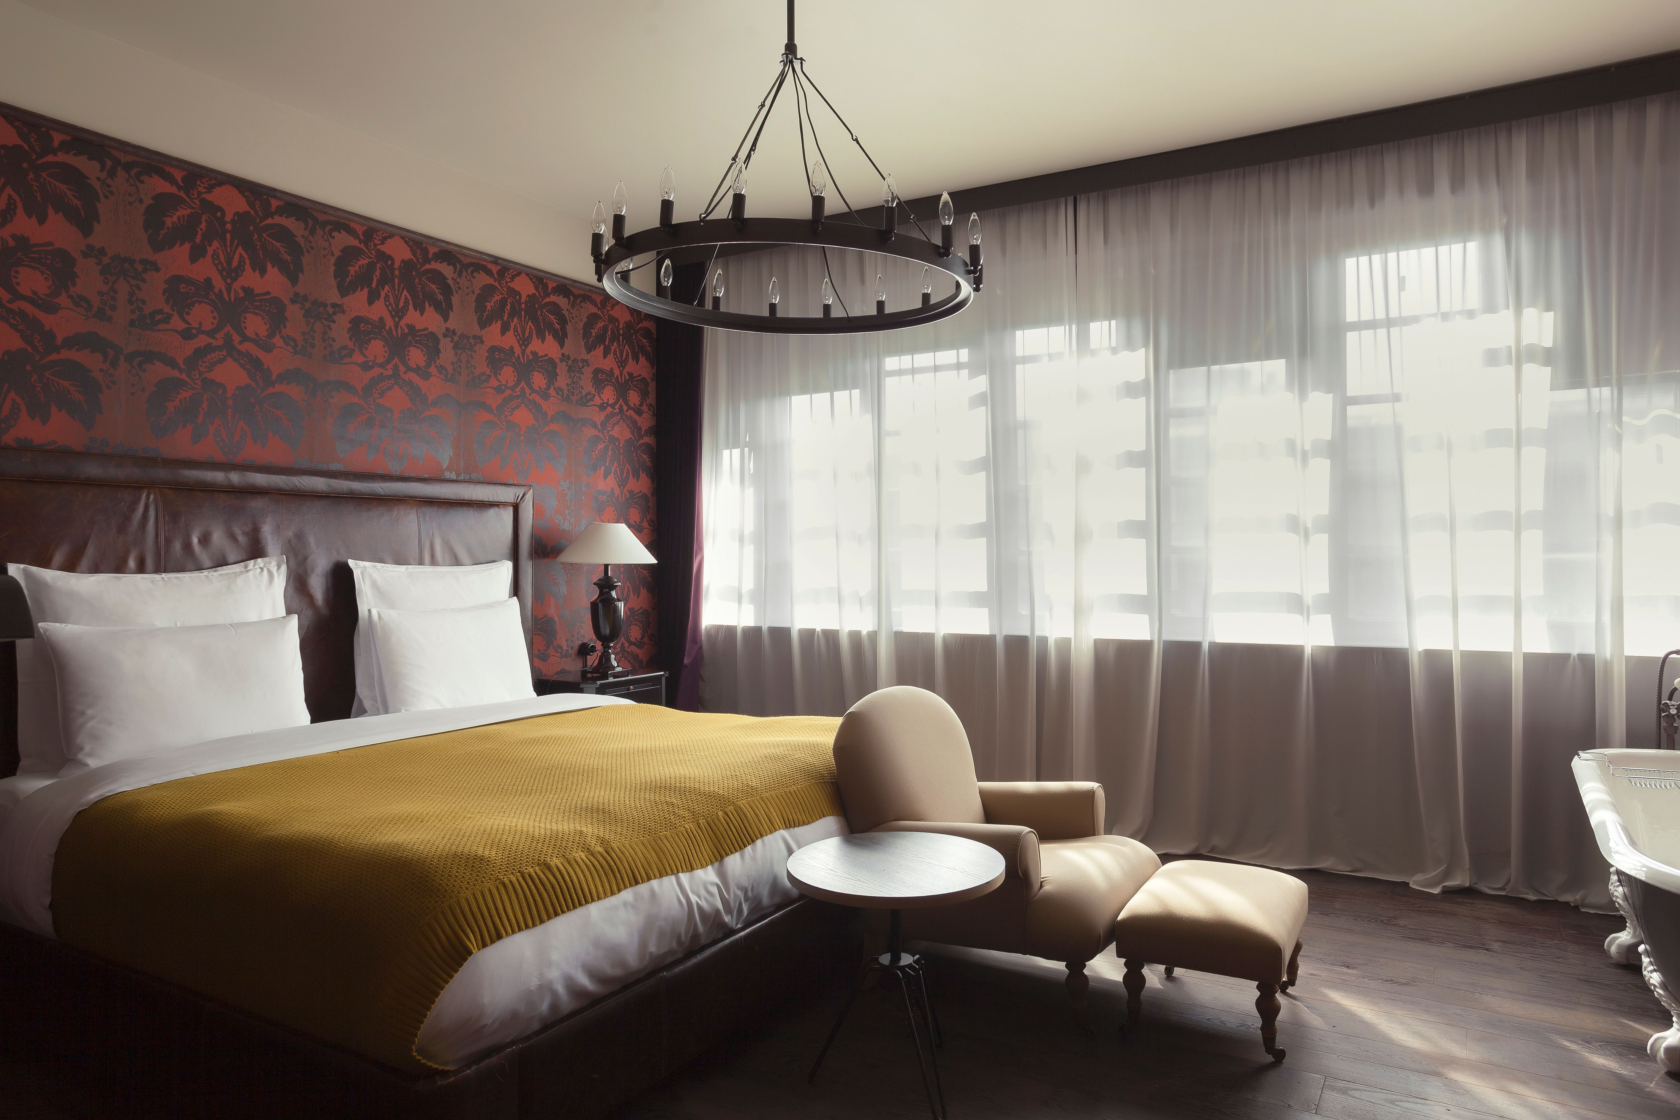
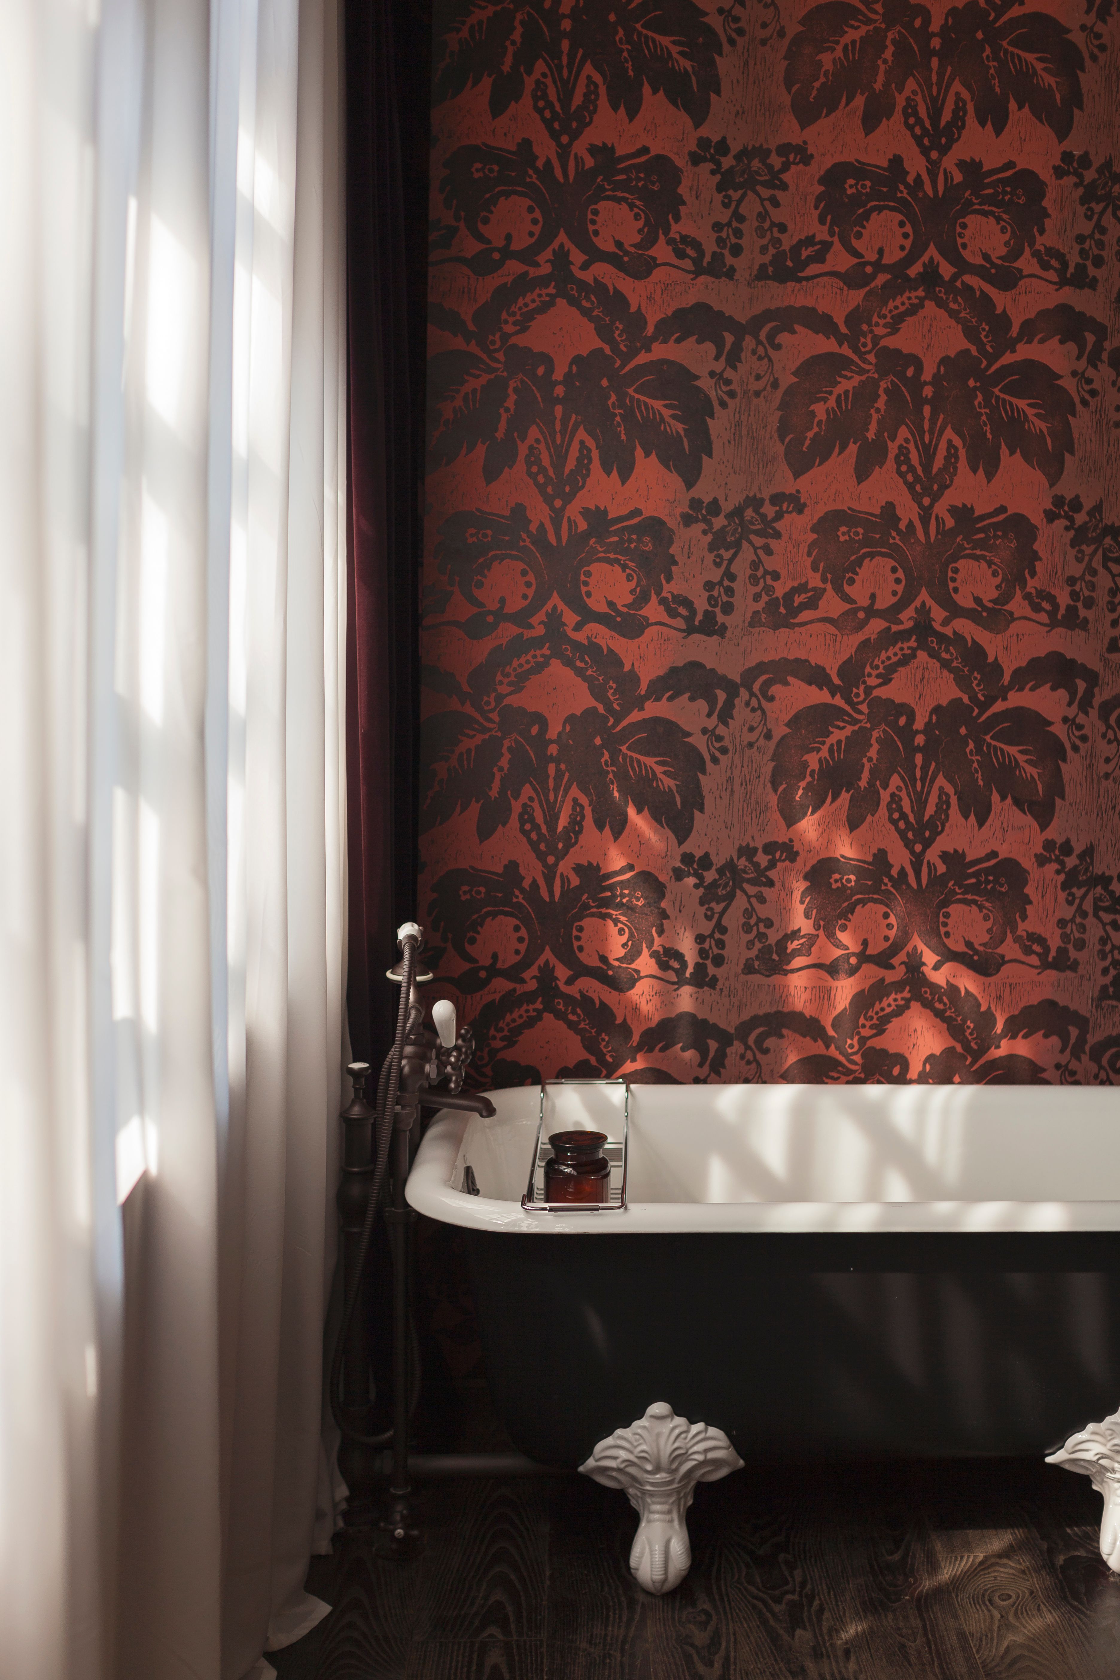
SIGNATURE KING ROOM
BookingAn expanded 32-square-meter volume overlooking Chovelidze Street. A freestanding bathtub sits directly inside the room for unwinding, complemented by a dedicated work desk, Marshall audio speakers, and a king-size bed.
- Room size 32 m2
- bed 1
- sleeps 3
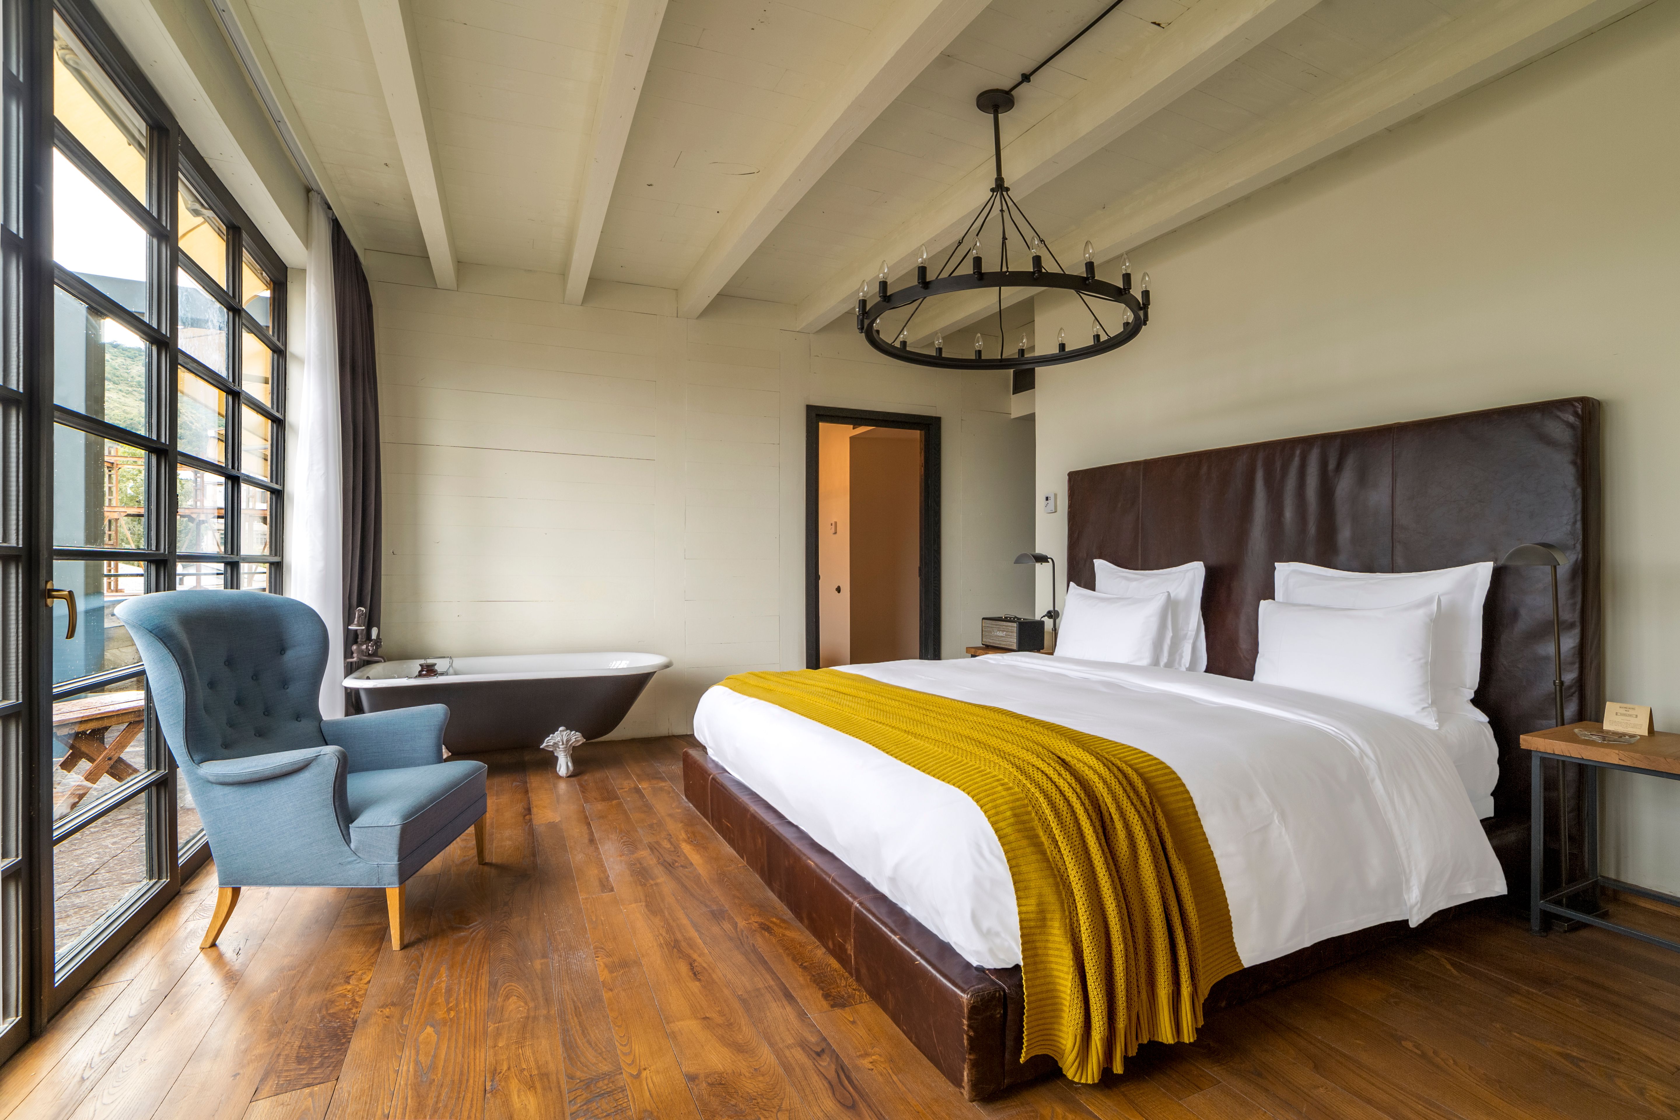
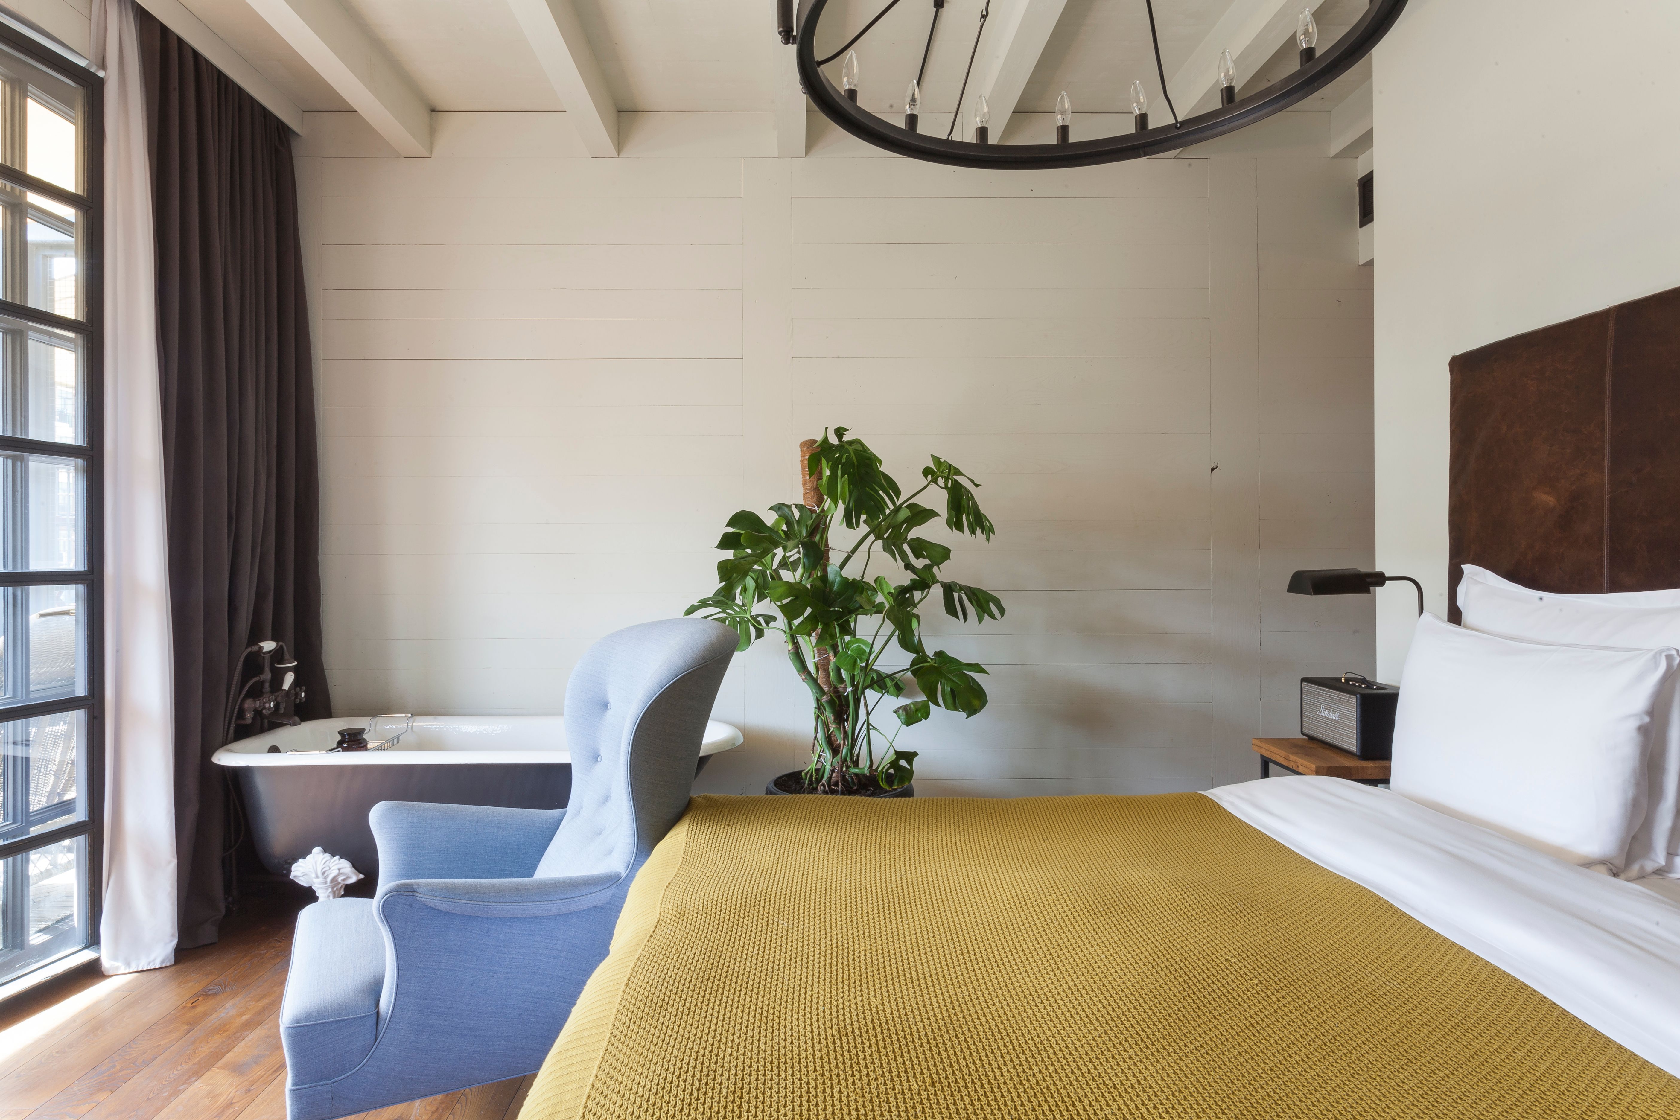
TERRACE KING ROOM
BookingAn upper-floor retreat featuring a super-king bed and broad private decking facing Mtatsminda Mountain across 34 square meters. Outfitted with Marshall acoustics, a work desk, and a clawfoot bathtub positioned right in the room.
- Room size 34 m2
- bed 1
- sleeps 3
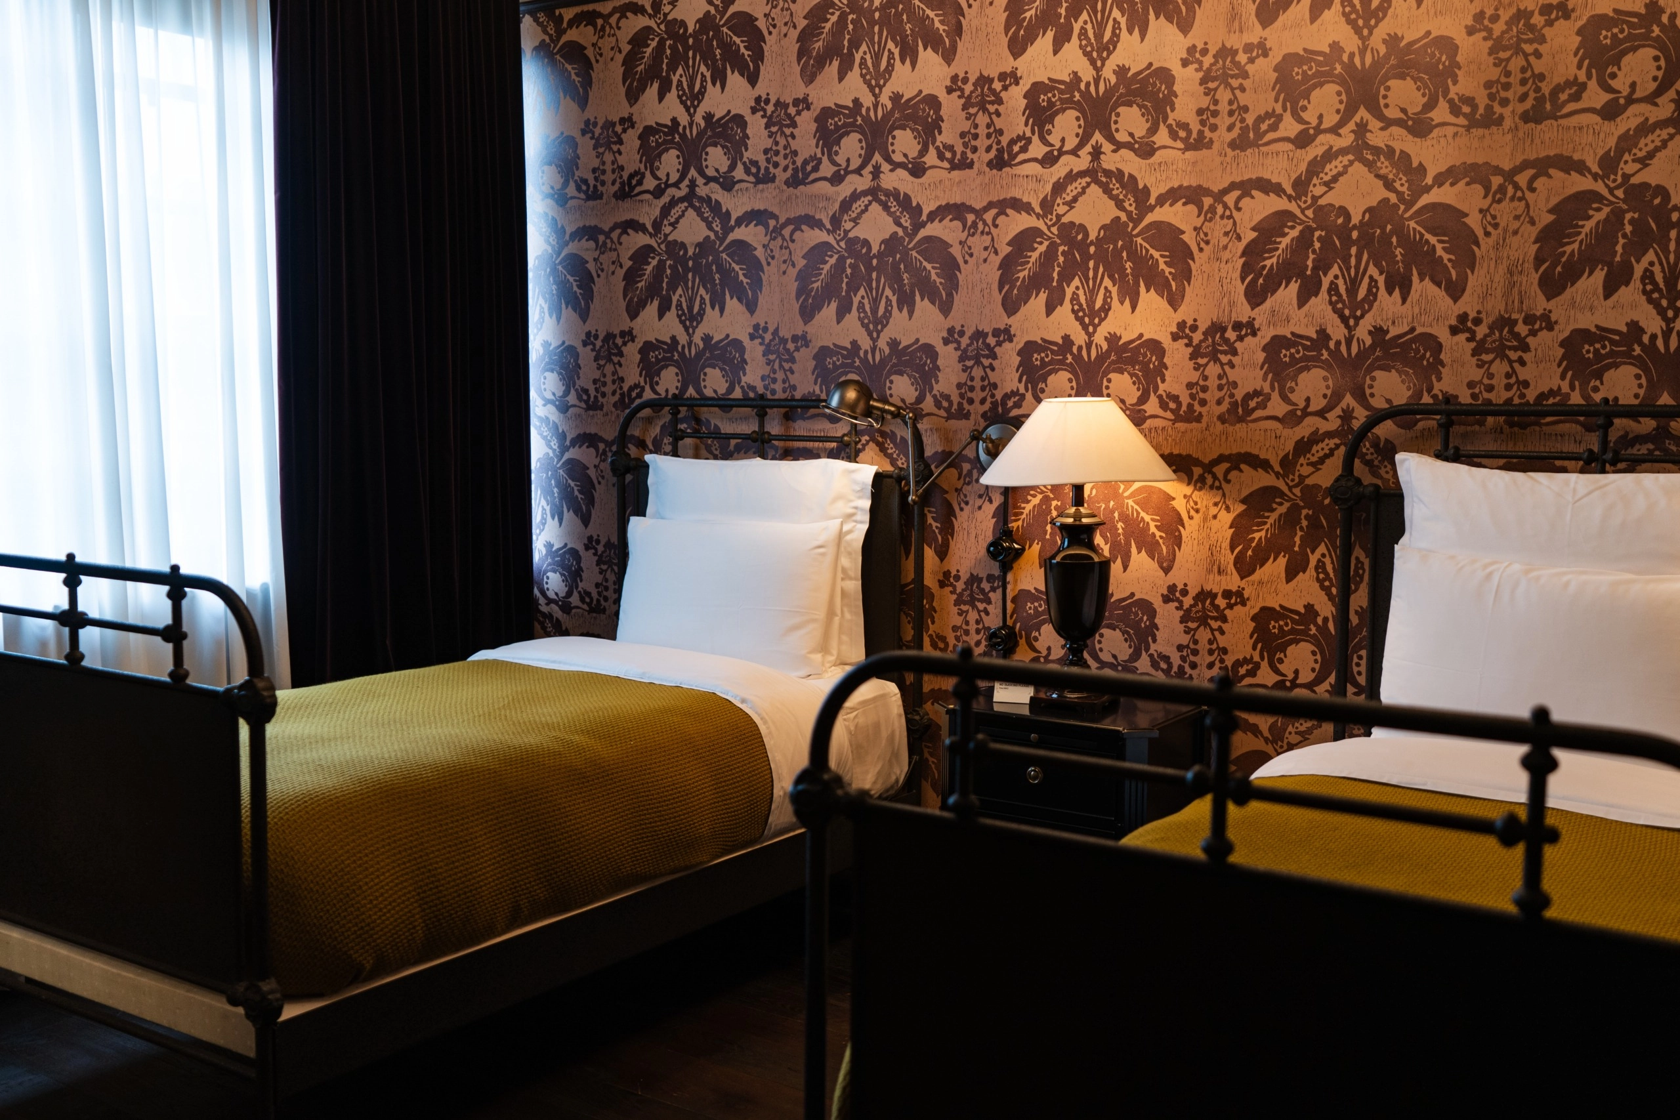
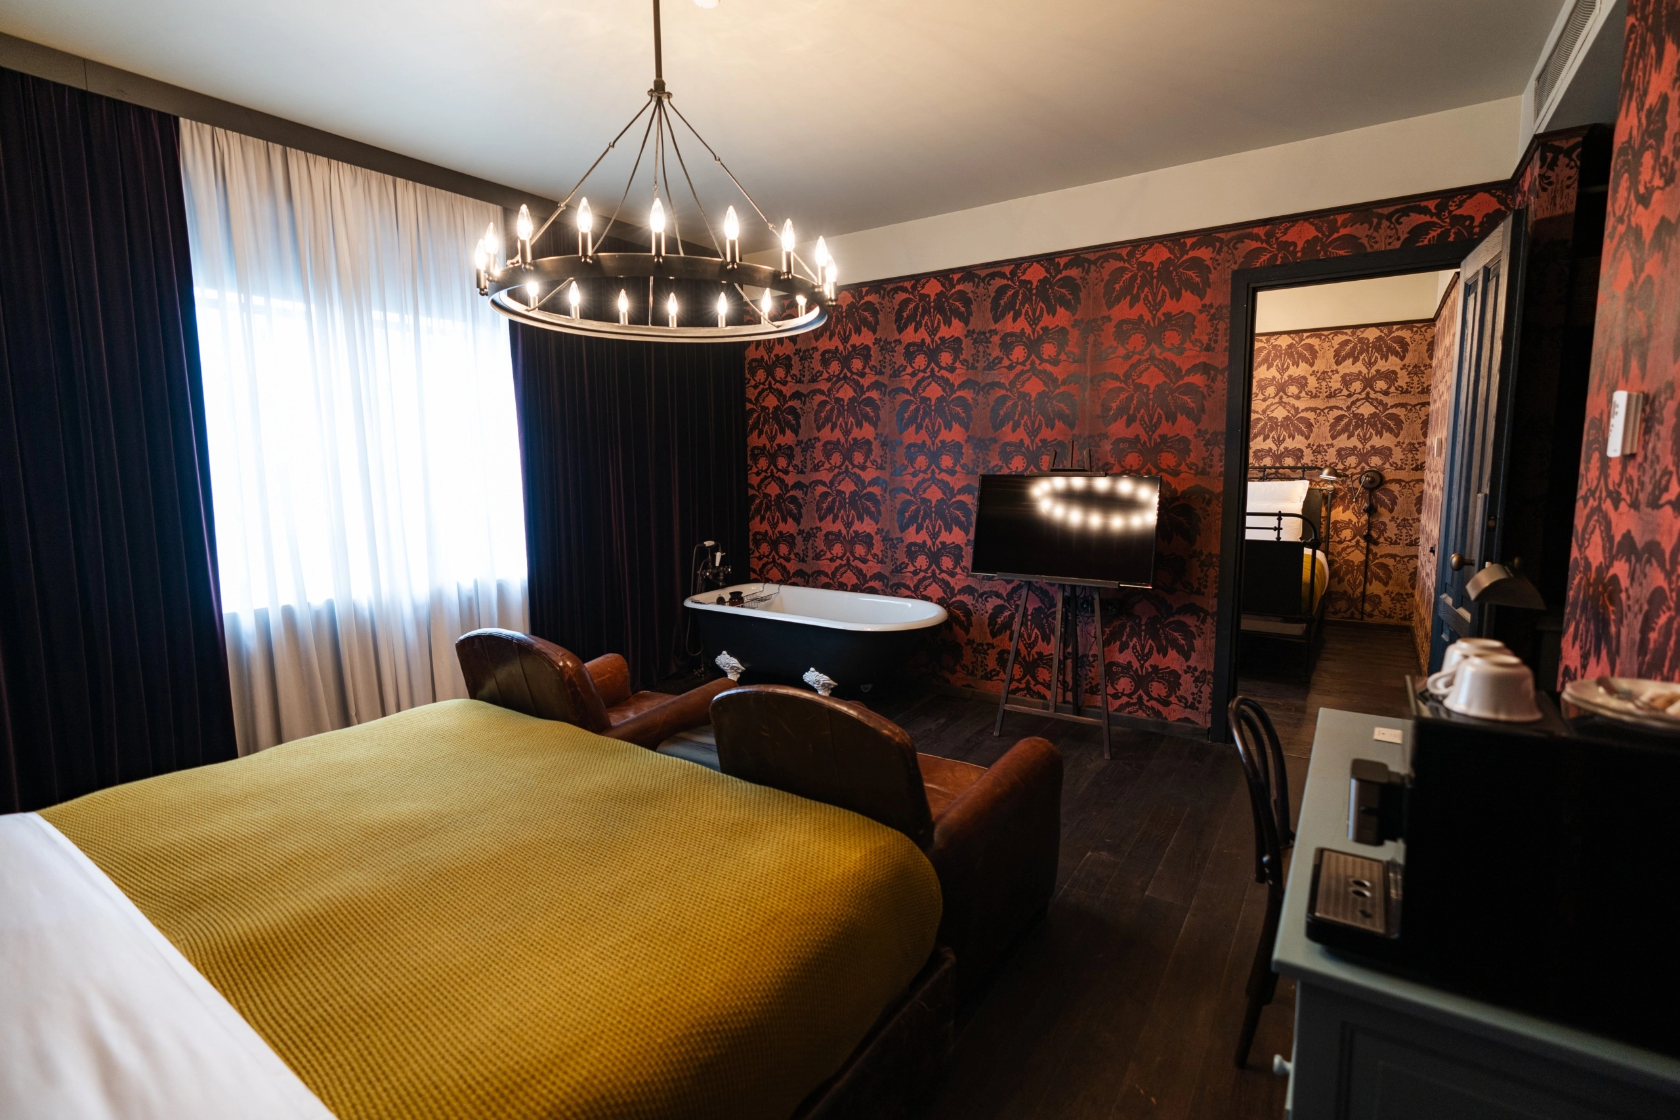
Family Suite
BookingOffering views across the Vera neighborhood across 55 square meters, this two-part layout pairs a 35-square-meter king bedroom with an adjoining 20-square-meter twin room. Complete with an in-room clawfoot tub and a sleek bar setup.
- Room size 35 m2
- bed 3
- sleeps 5
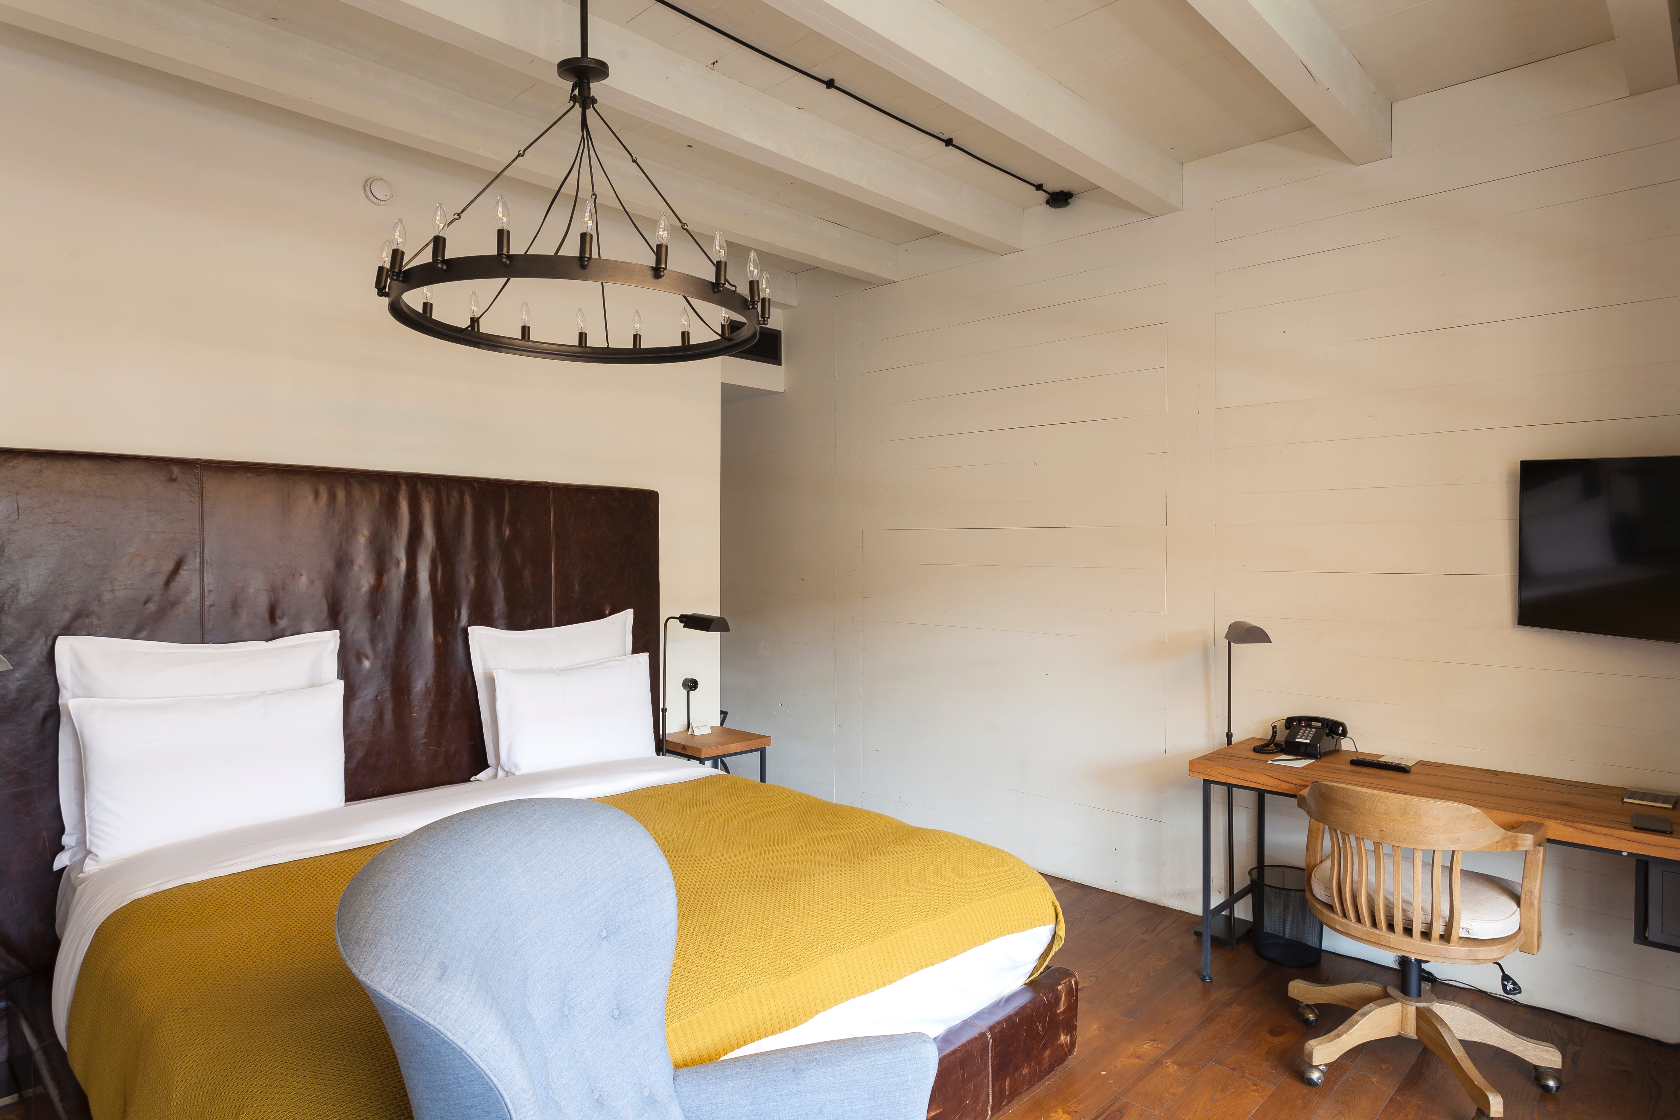
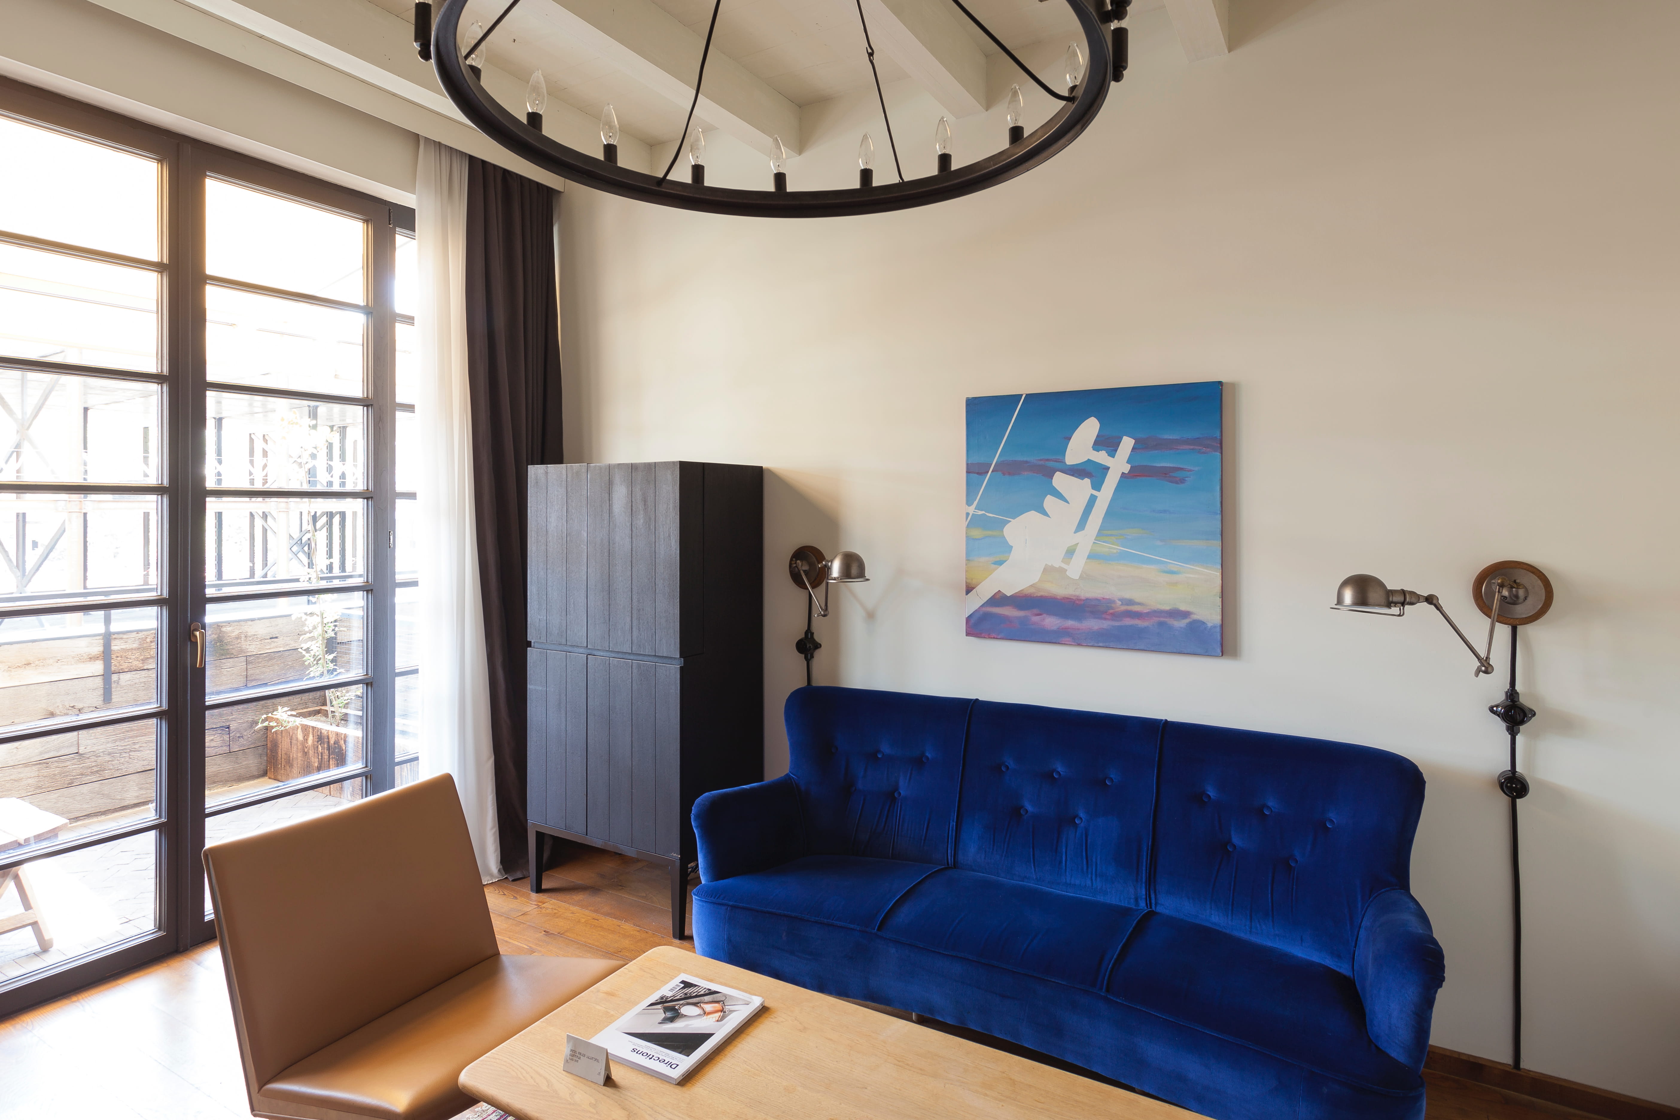
LOREN SUITE
BookingOriginal contemporary art pieces and an electric blue velvet sofa define this 59-square-meter space aesthetically. Oversized industrial windows and a private terrace frame sweeping skyline views, centered around a bedroom with an open roll-top bathtub.
- Room size 59 m2
- bed 1
- sleeps 3
TERRACE SUITE
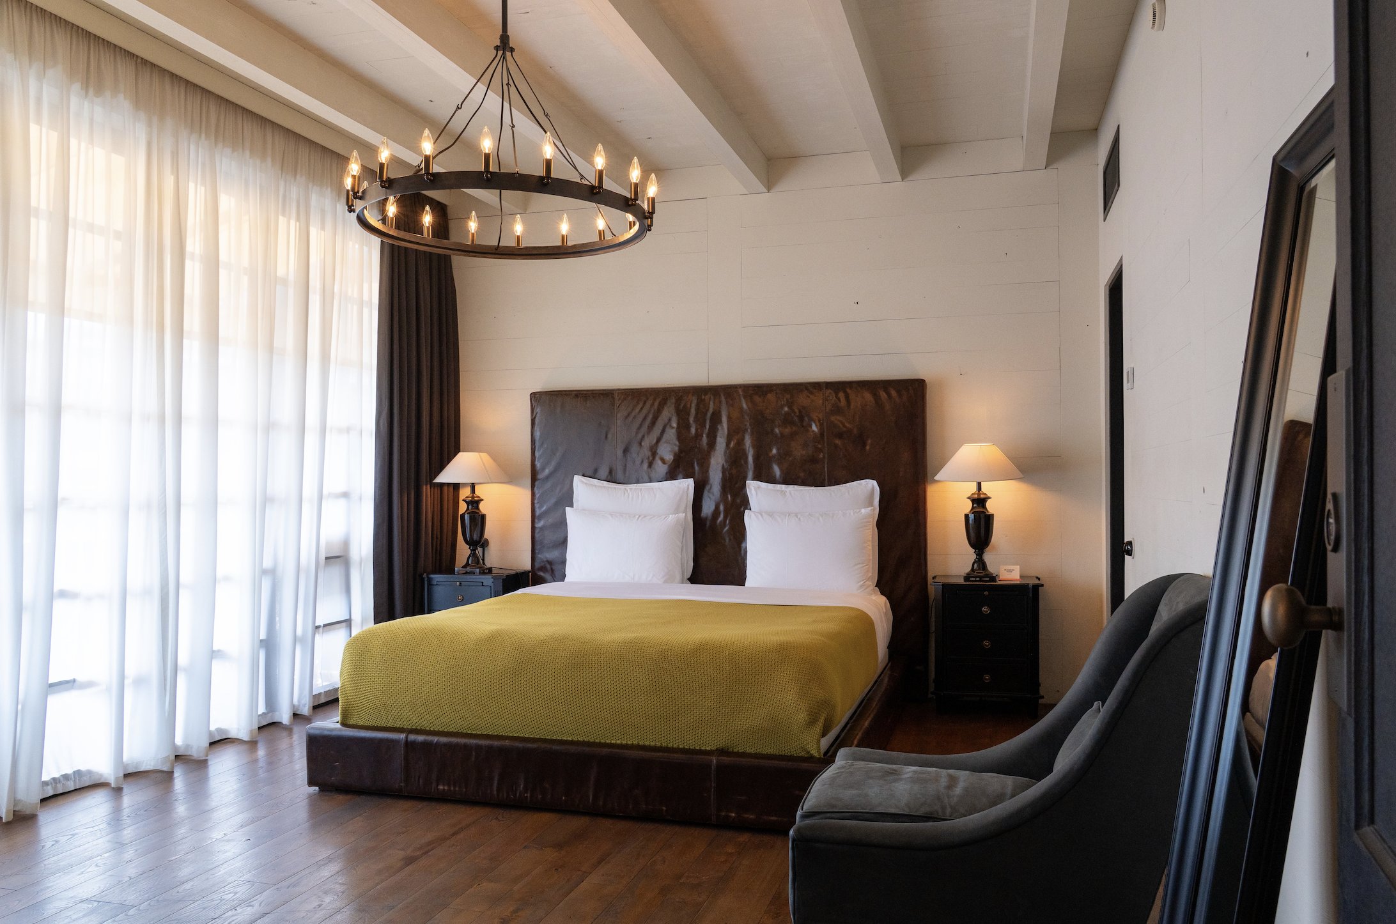
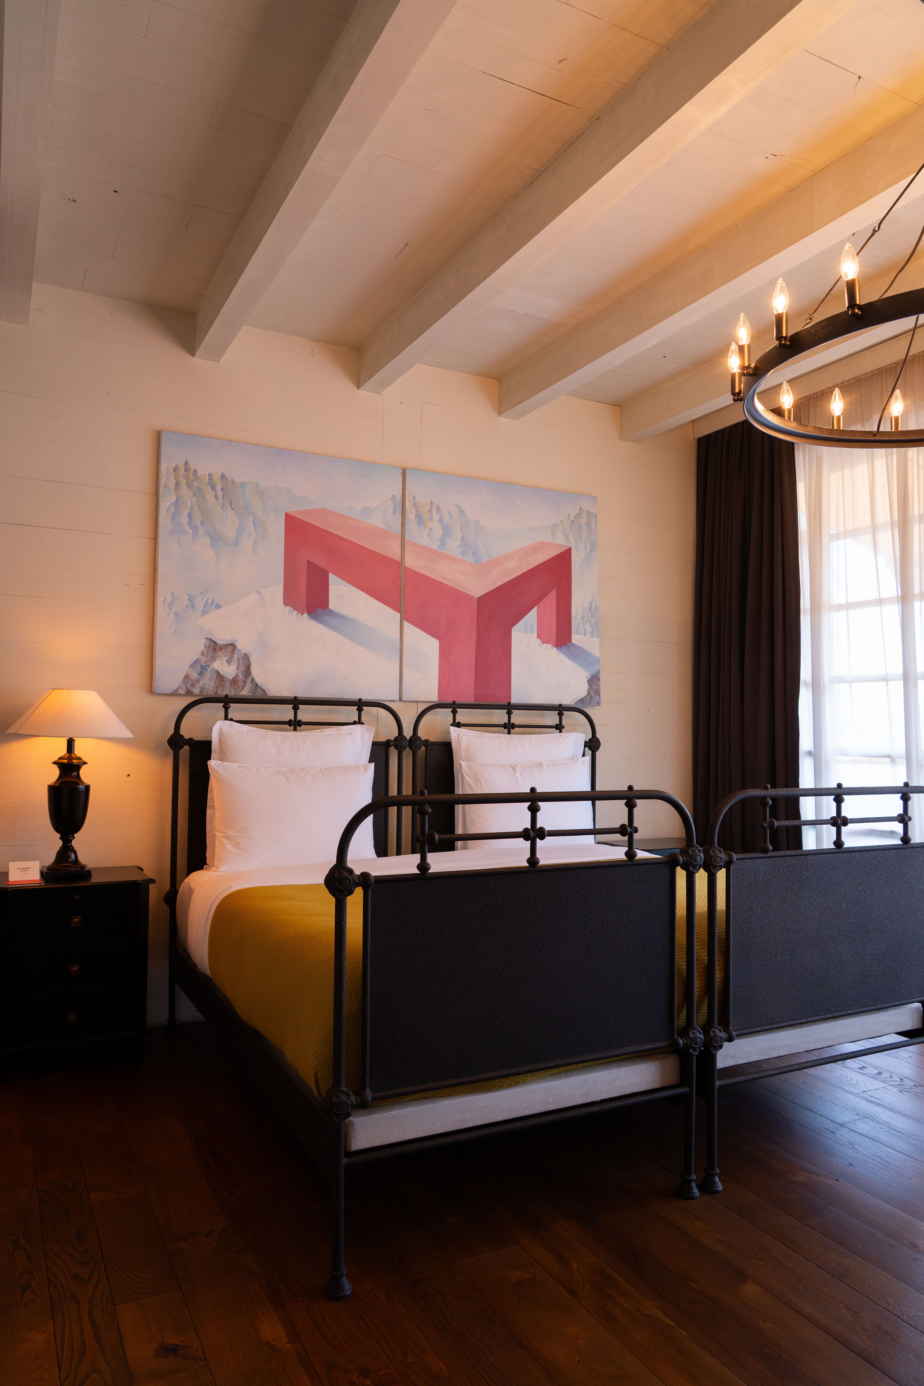
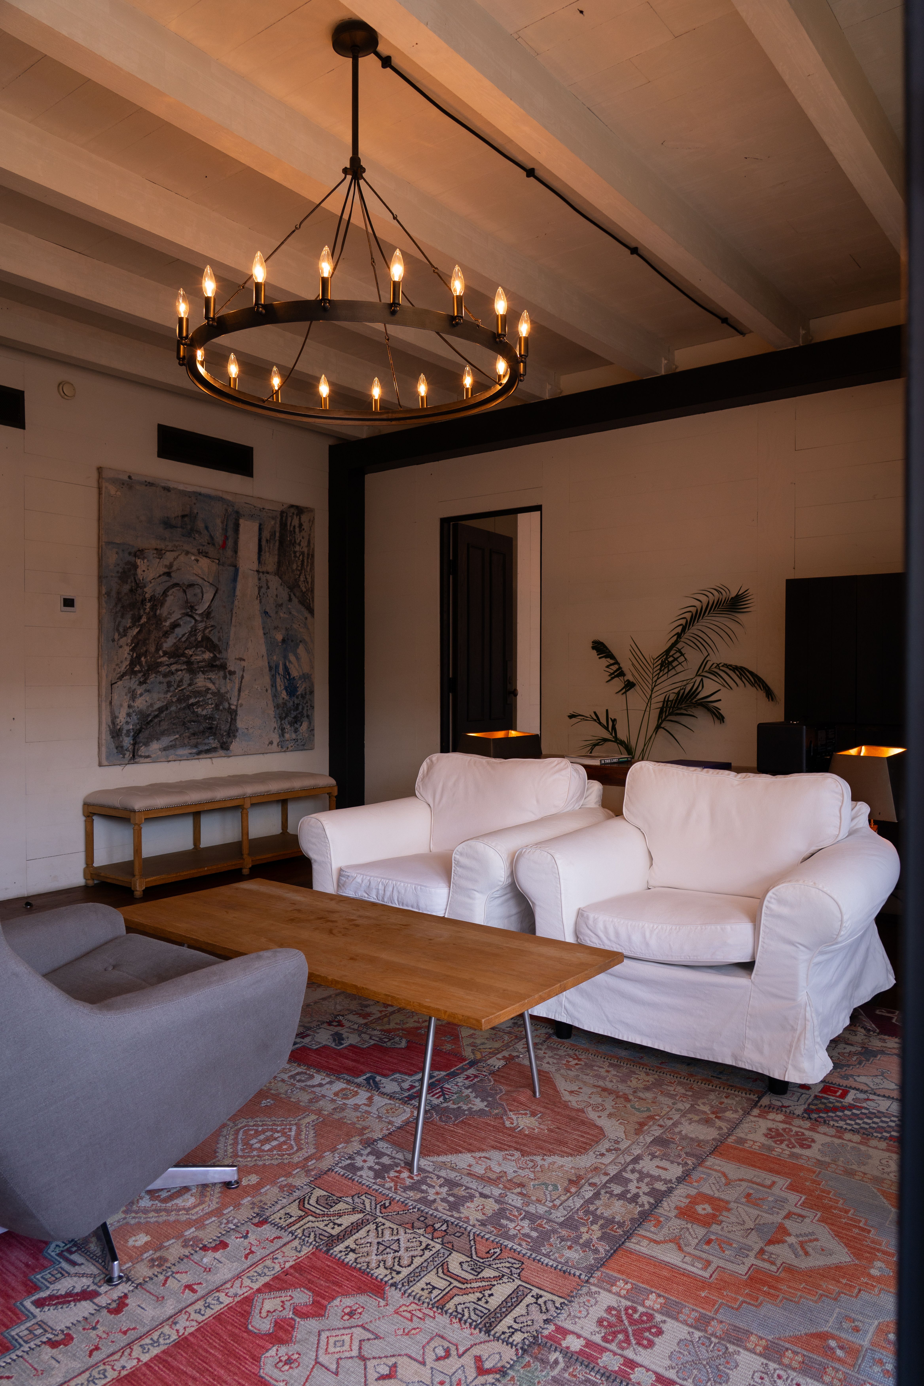
BookingThe property’s expansive top-floor suite unites super-king and twin beds across 97 square meters with a 30-square-meter private terrace facing Mtatsminda Mountain. An in-room clawfoot bathtub anchors the interior, accompanied by Marshall audio.
- Room size 97 m2
- bed 3
- sleeps 6
Garden view suite
BookingSpanning 50 square meters, this sanctuary separates a master king bedroom from a distinct living area with a sofa lounge. Floor-to-ceiling lines frame calm views of the inner garden.
- Room size 50 m2
- bed 1
- sleeps 3
The Kitchen
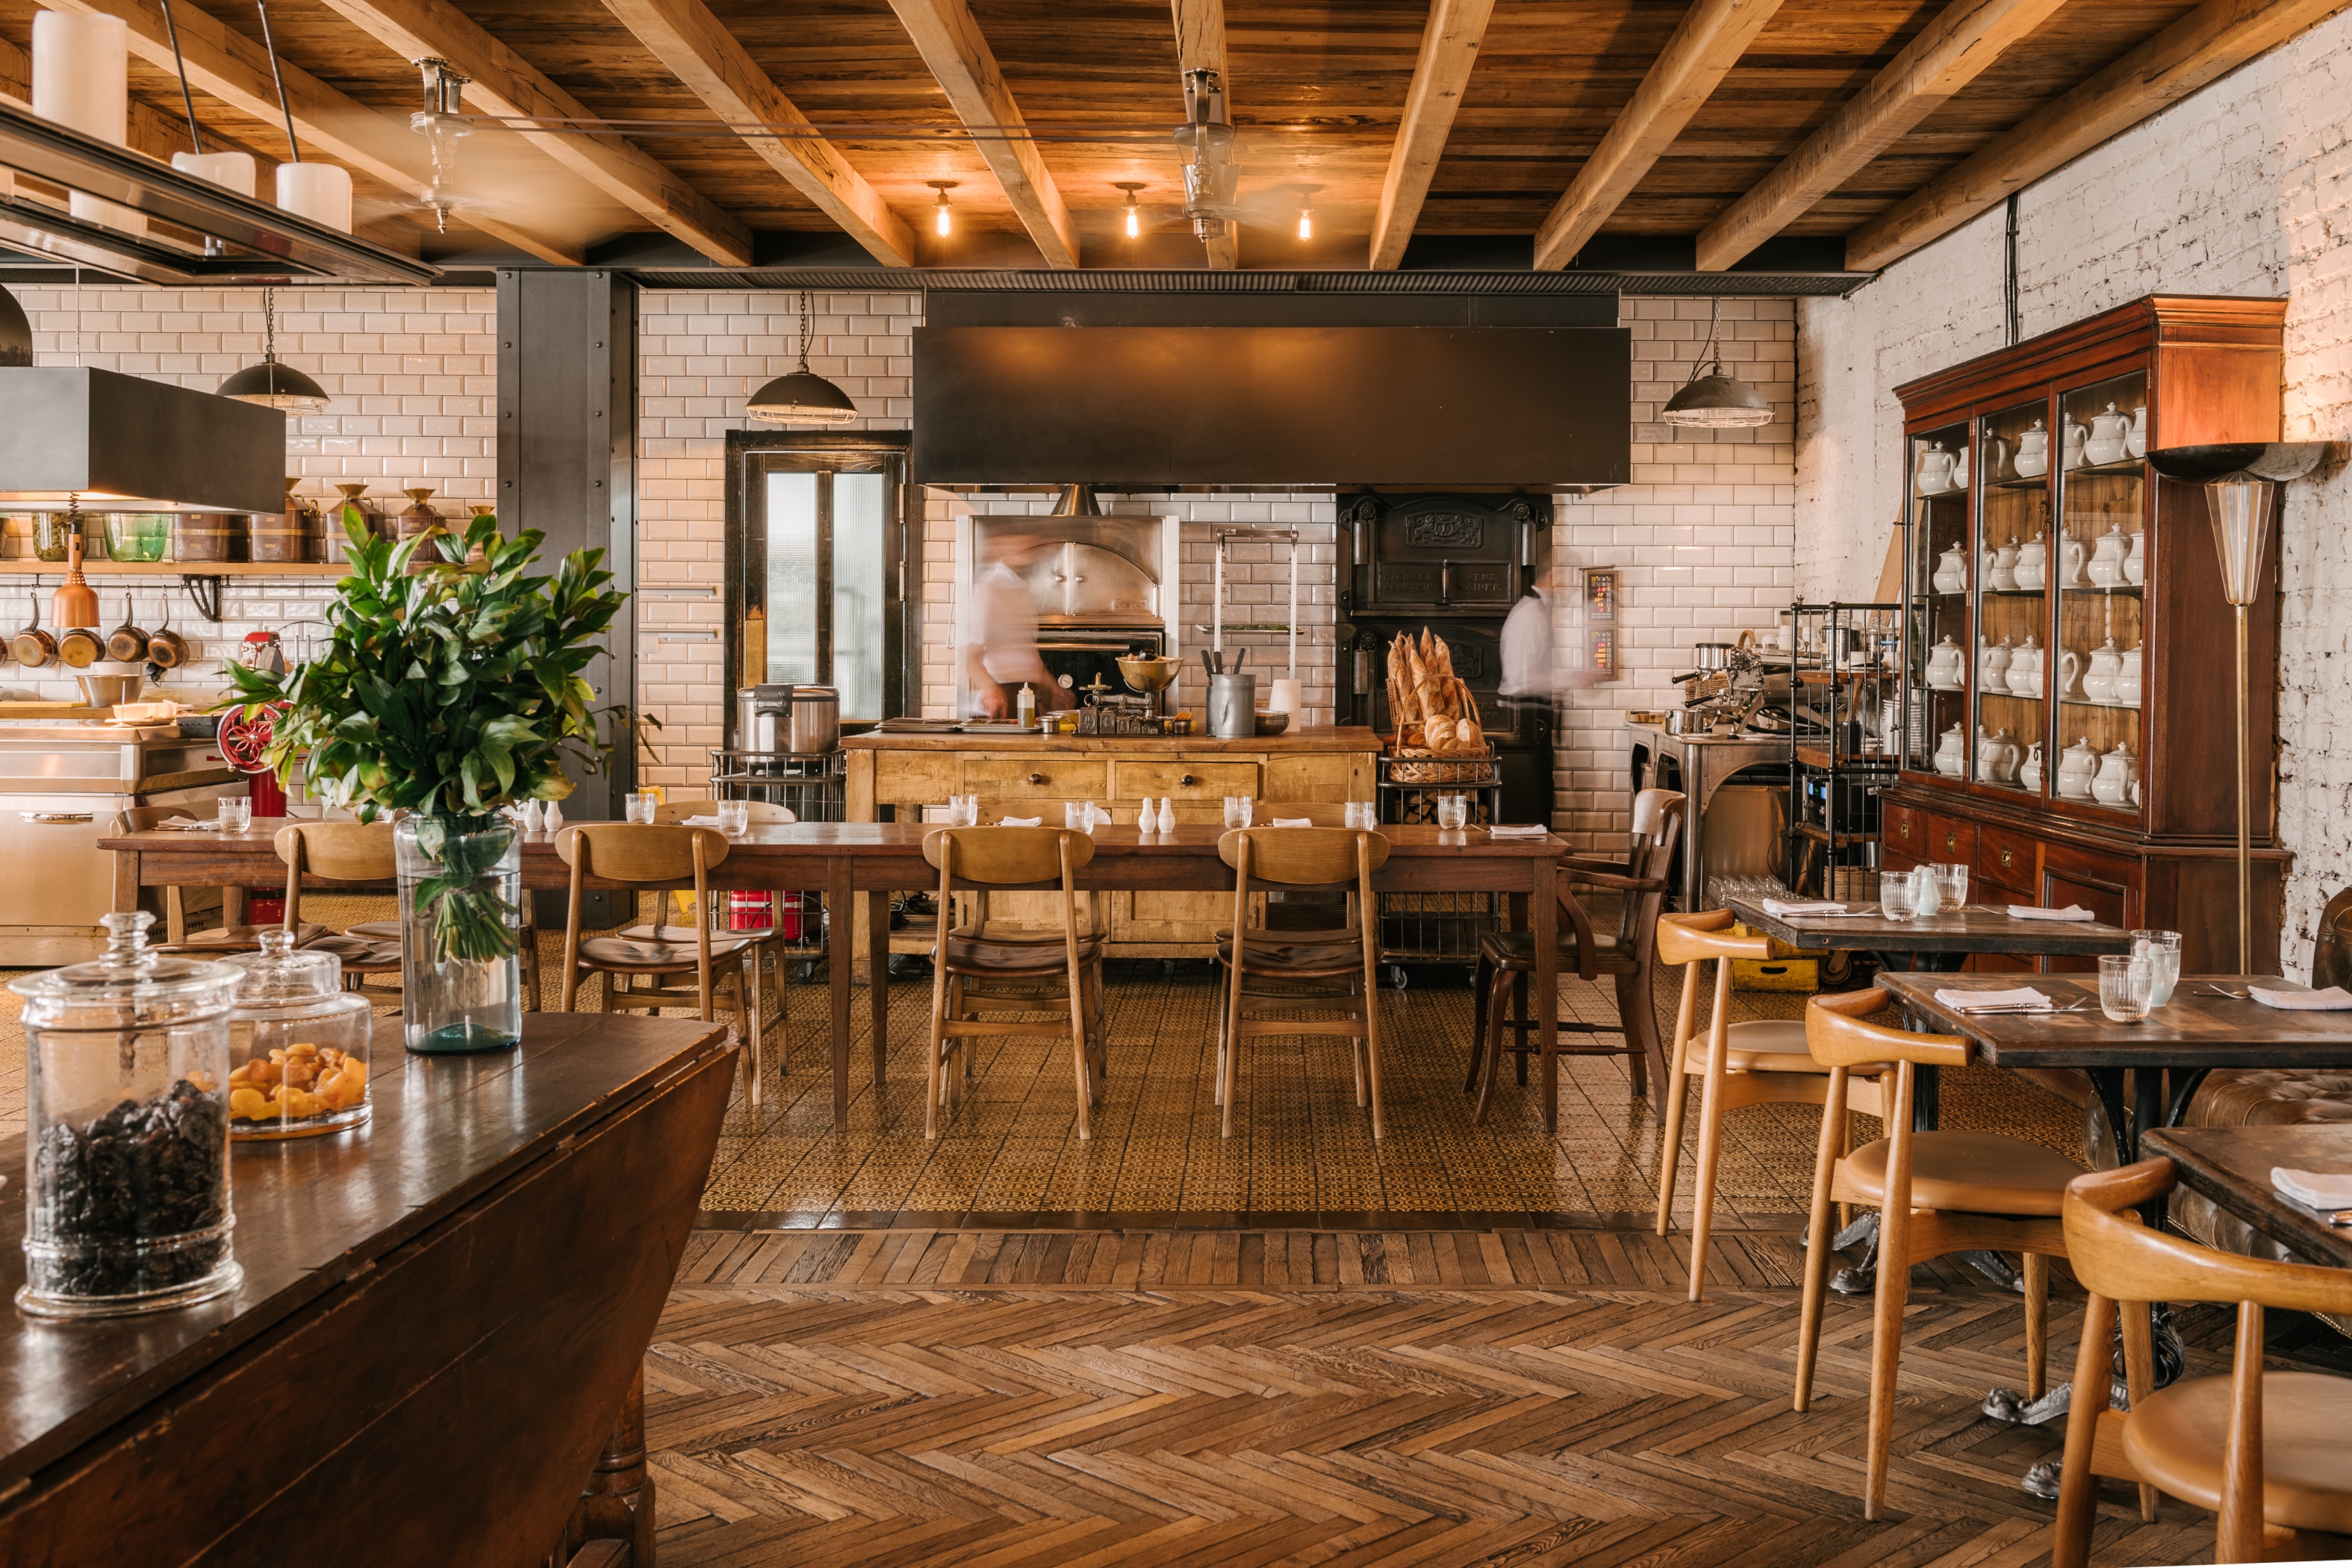
The kitchen processes raw matter harvested directly from the Kakheti plains - the shifting seasonal output of the 20,000-hectare Udabno regenerative ecosystem. Chef’s utilize everything from estate olive oil and organic honey to pasture-raised, dry-aged meats and endemic heritage grains. This farm-to-table supply chain acts as the primary constraint and structure for every dish served.
LOUNGE BAR
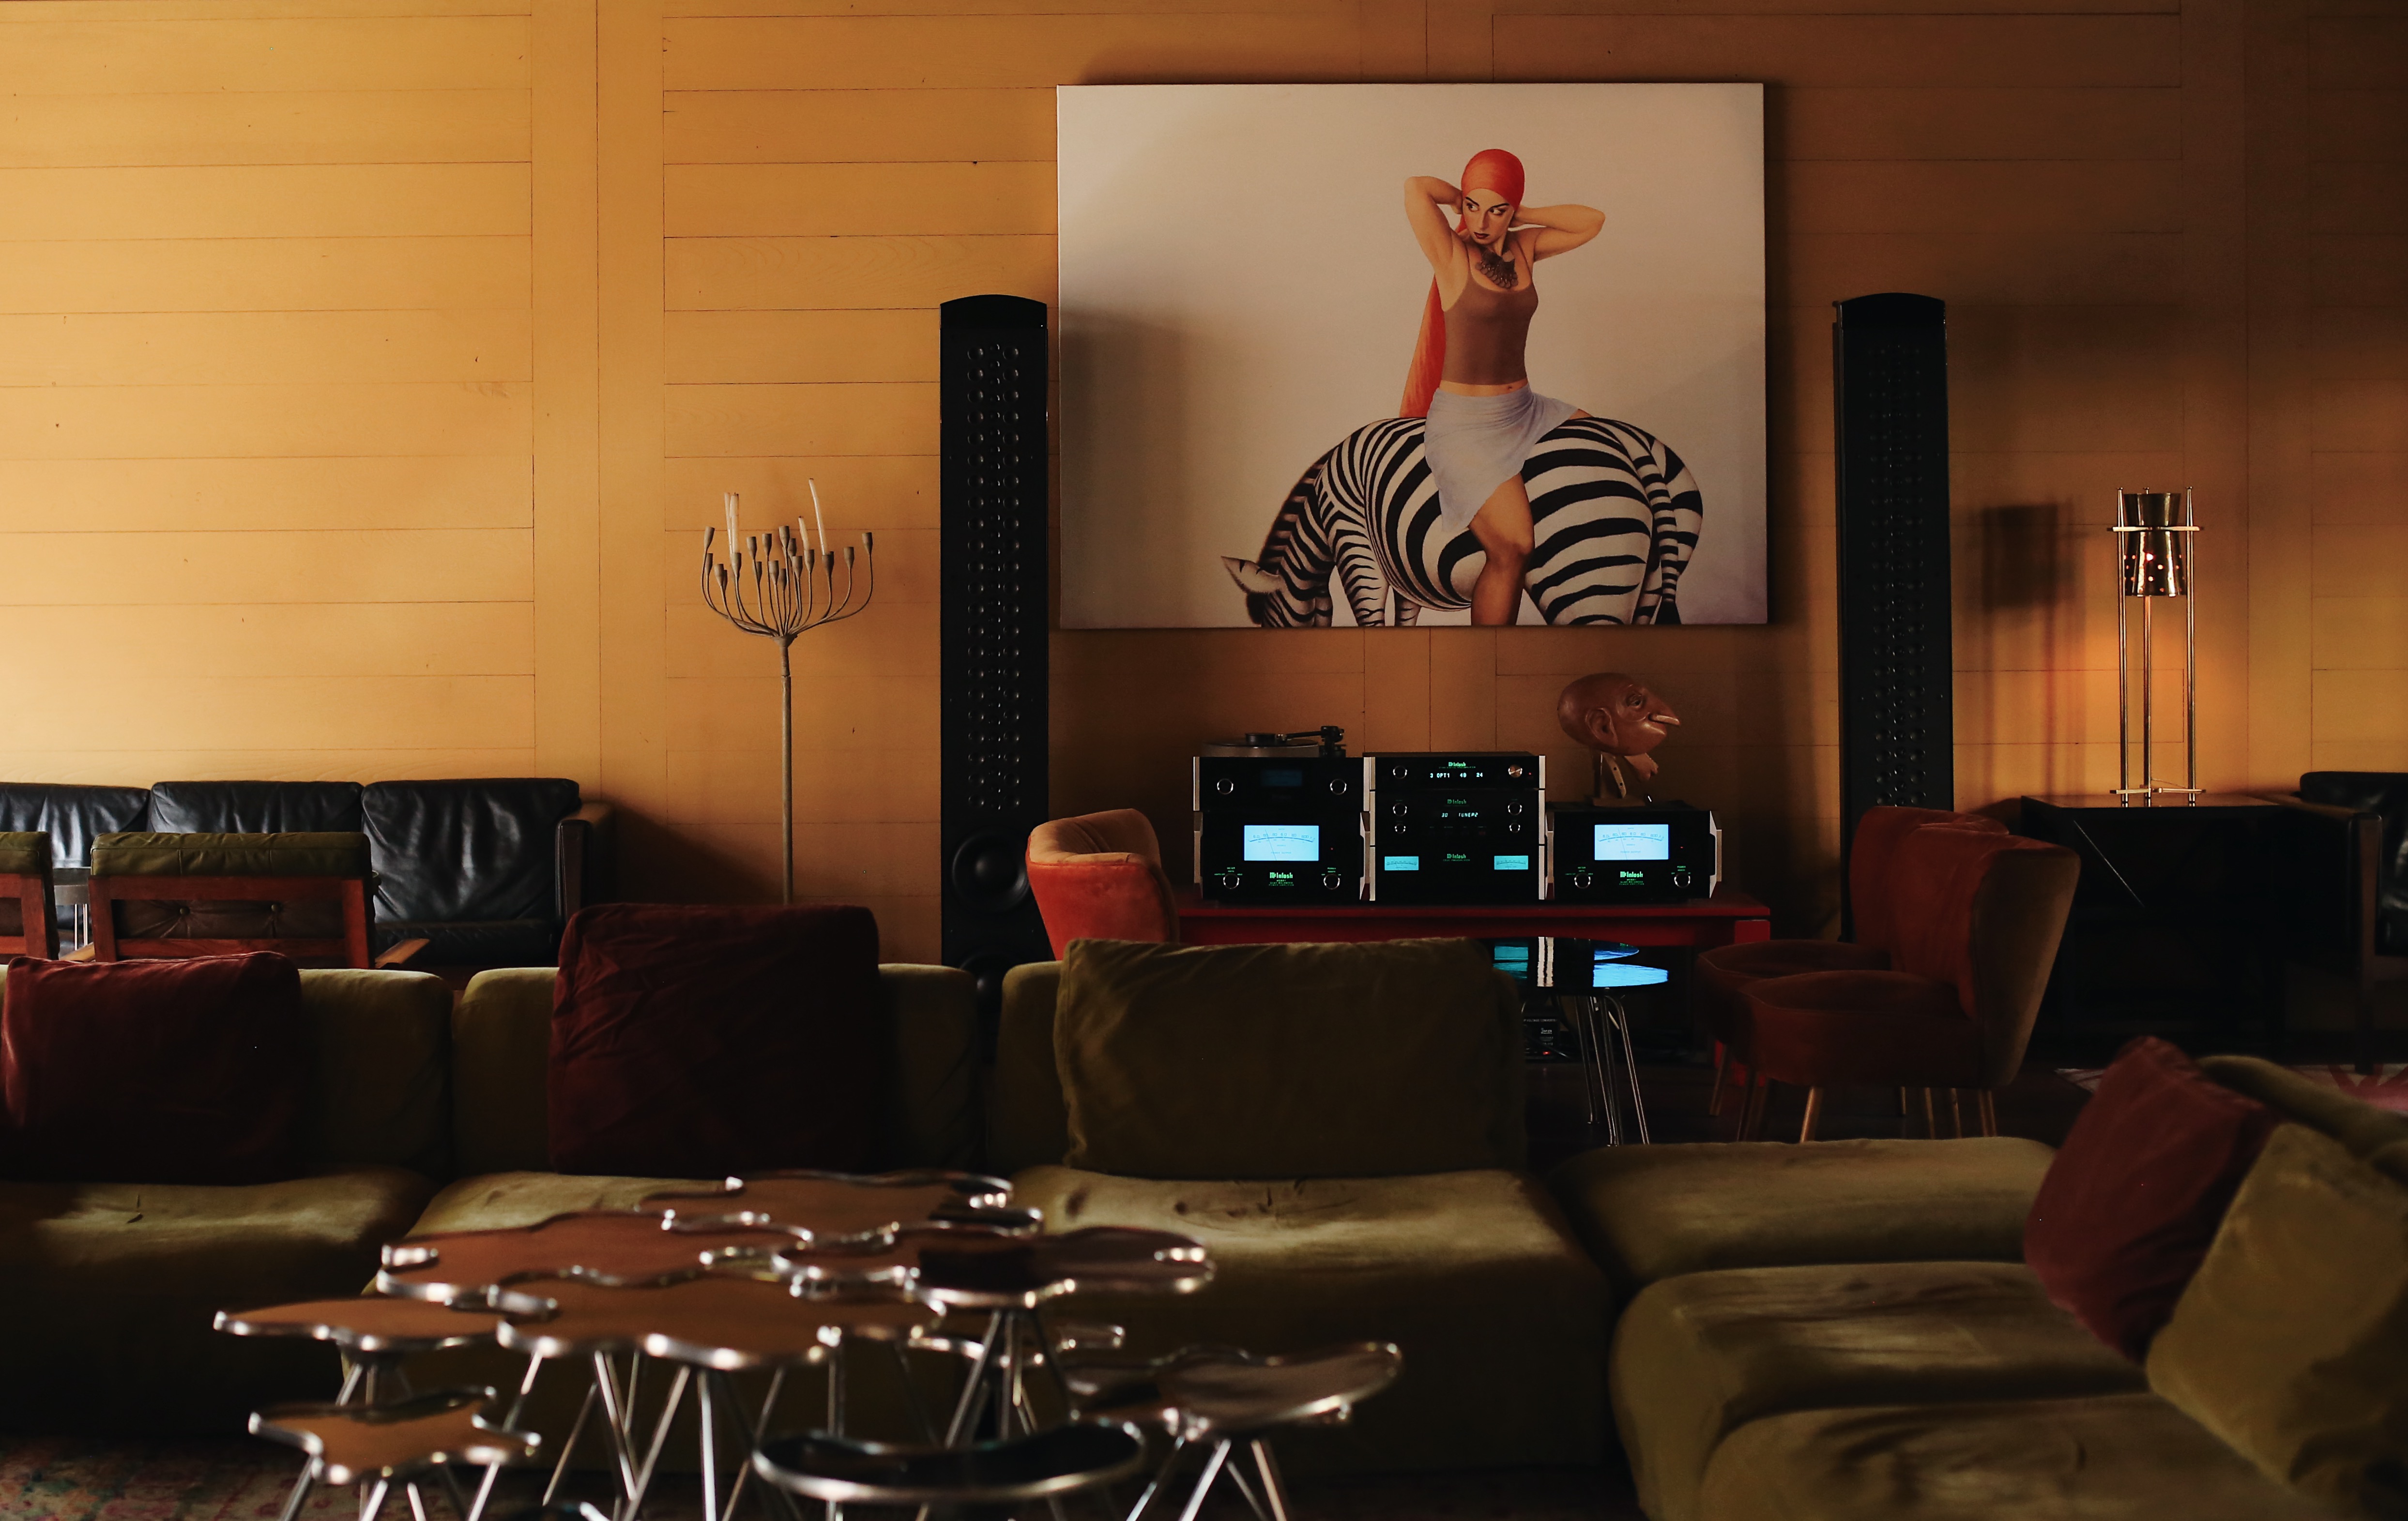
The most active space at Rooms Tbilisi, the lobby bar connects directly to a streetside terrace lined with red rosebushes, where guests can order from a dedicated snack and drink menu while observing the surrounding neighborhood.
Garden Bar
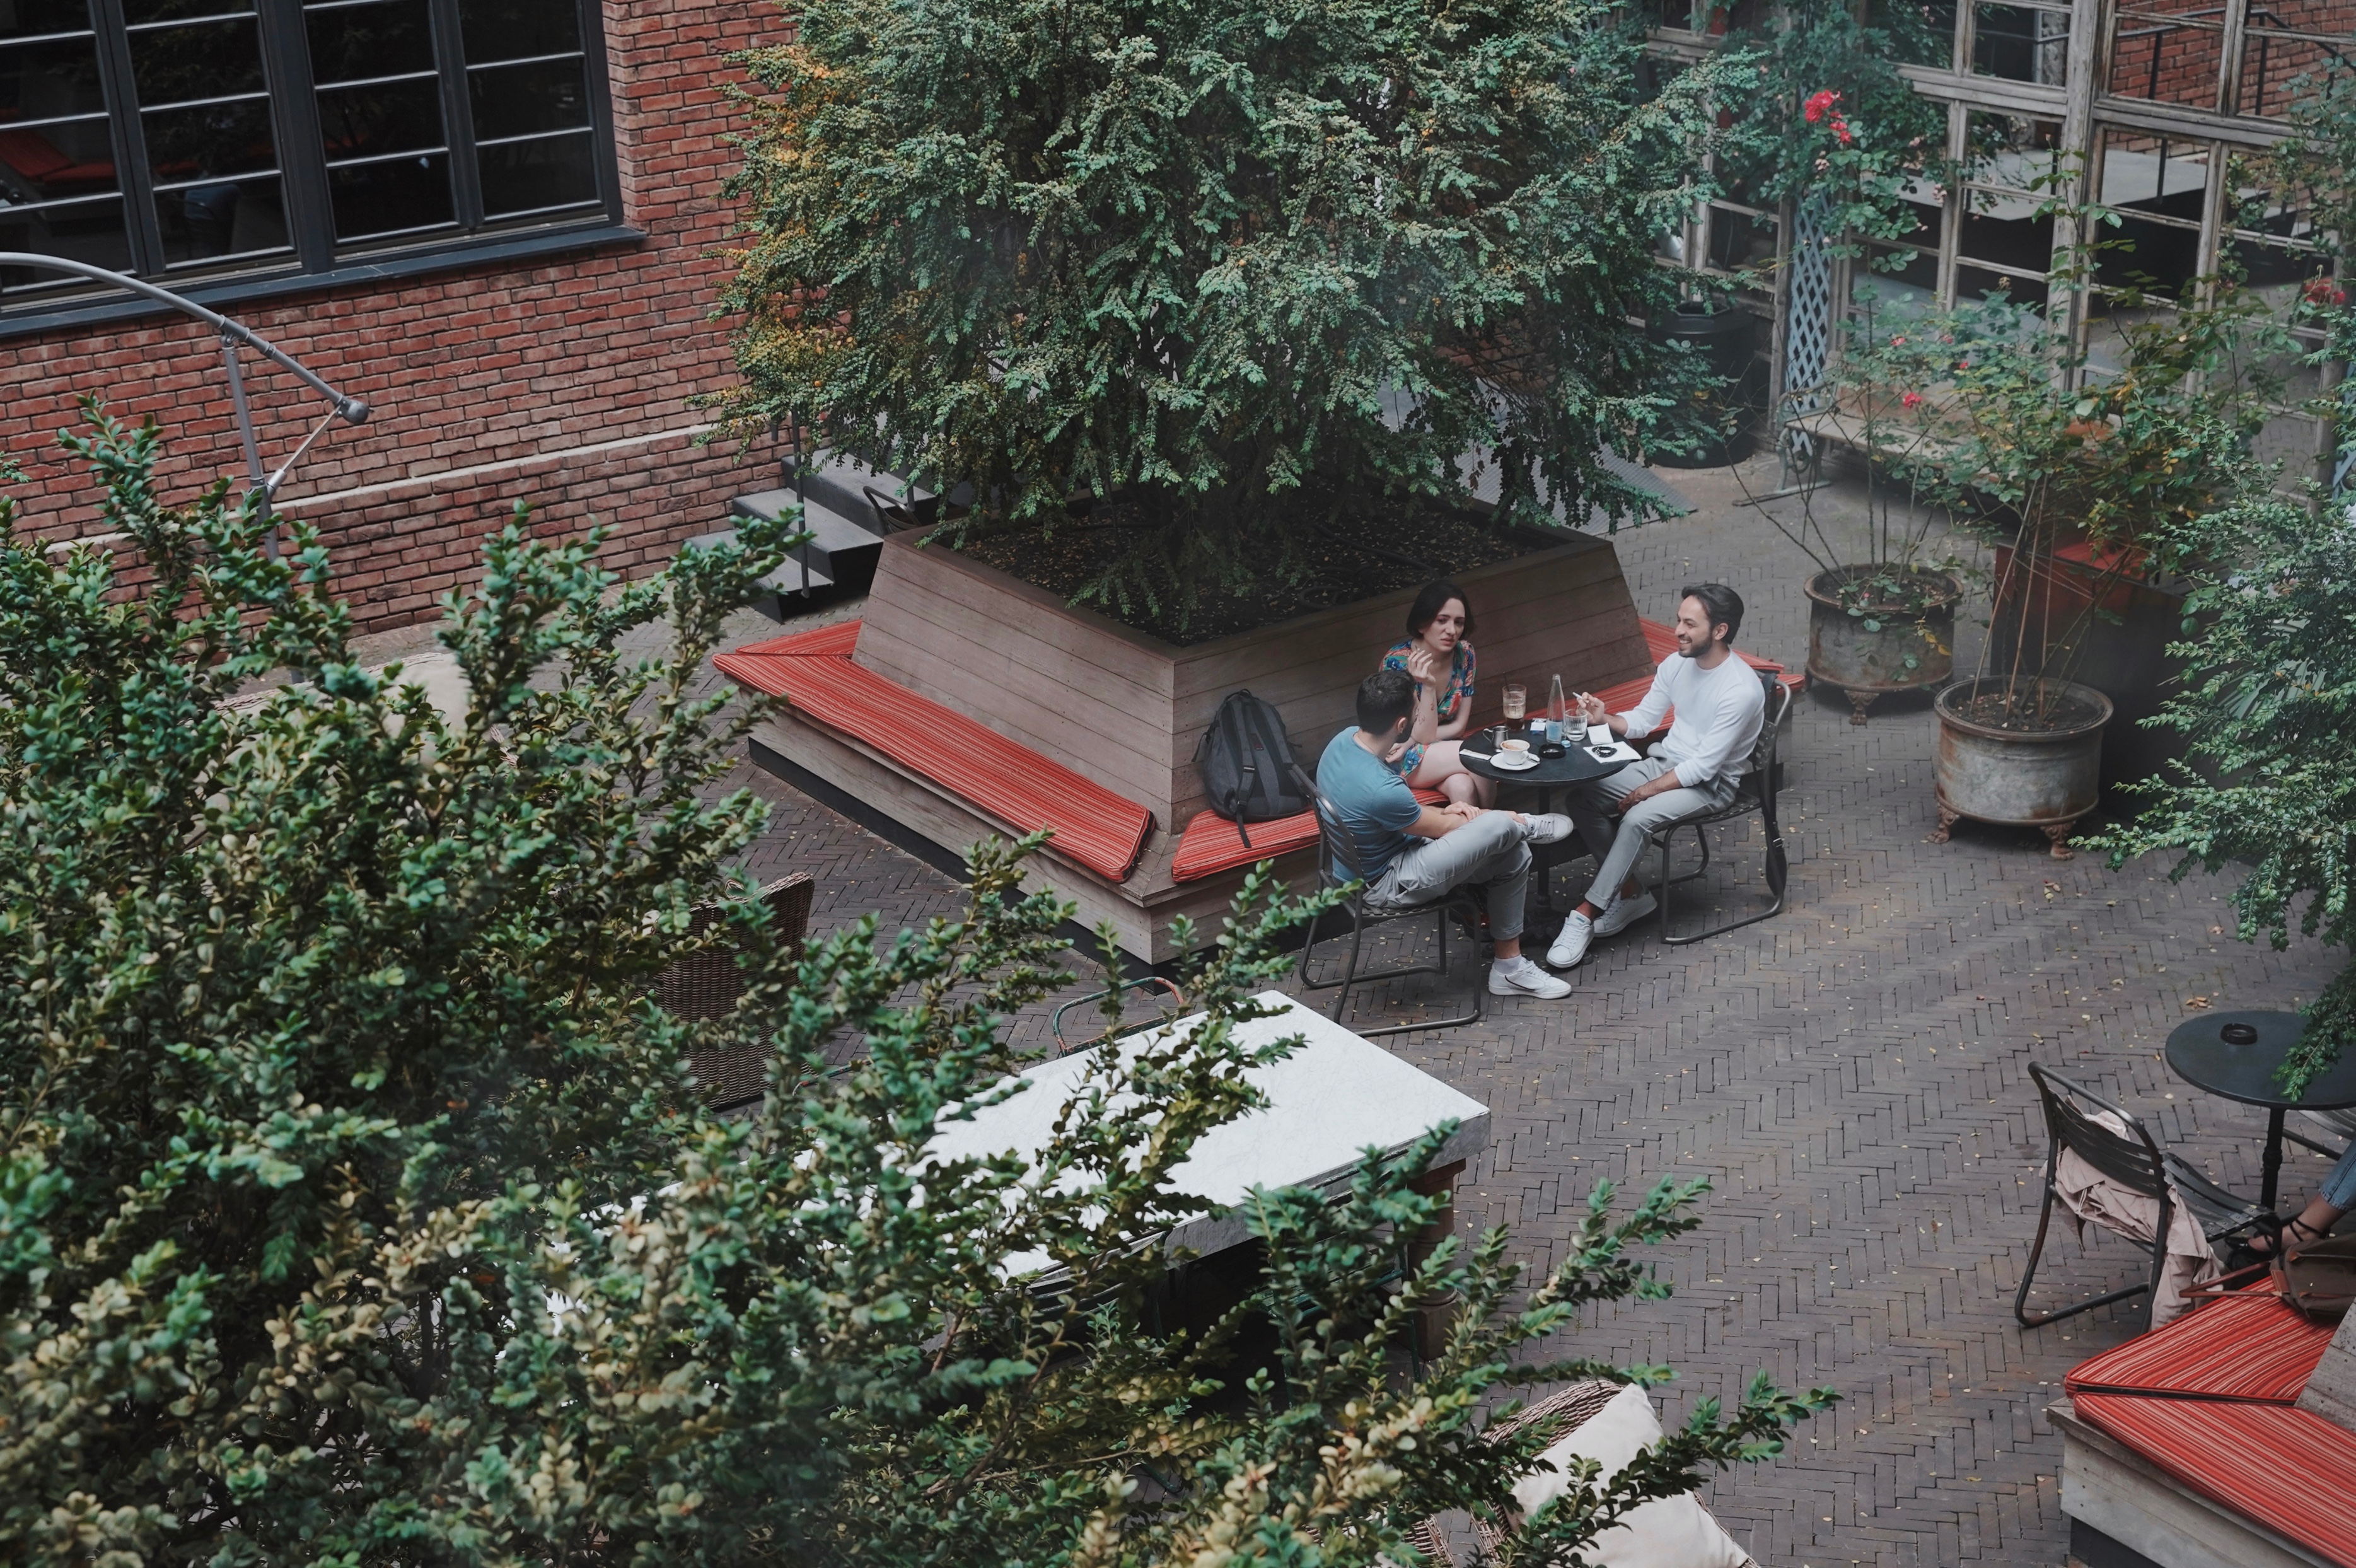
The outdoor bar is structured around a central scaffolding installation within a secluded, open courtyard. Operating as a quiet oasis hidden from the surrounding city center, the venue serves Rooms’ artisanal mixology alongside a rotating schedule of open-air cultural events.
MASSAGE ROOM
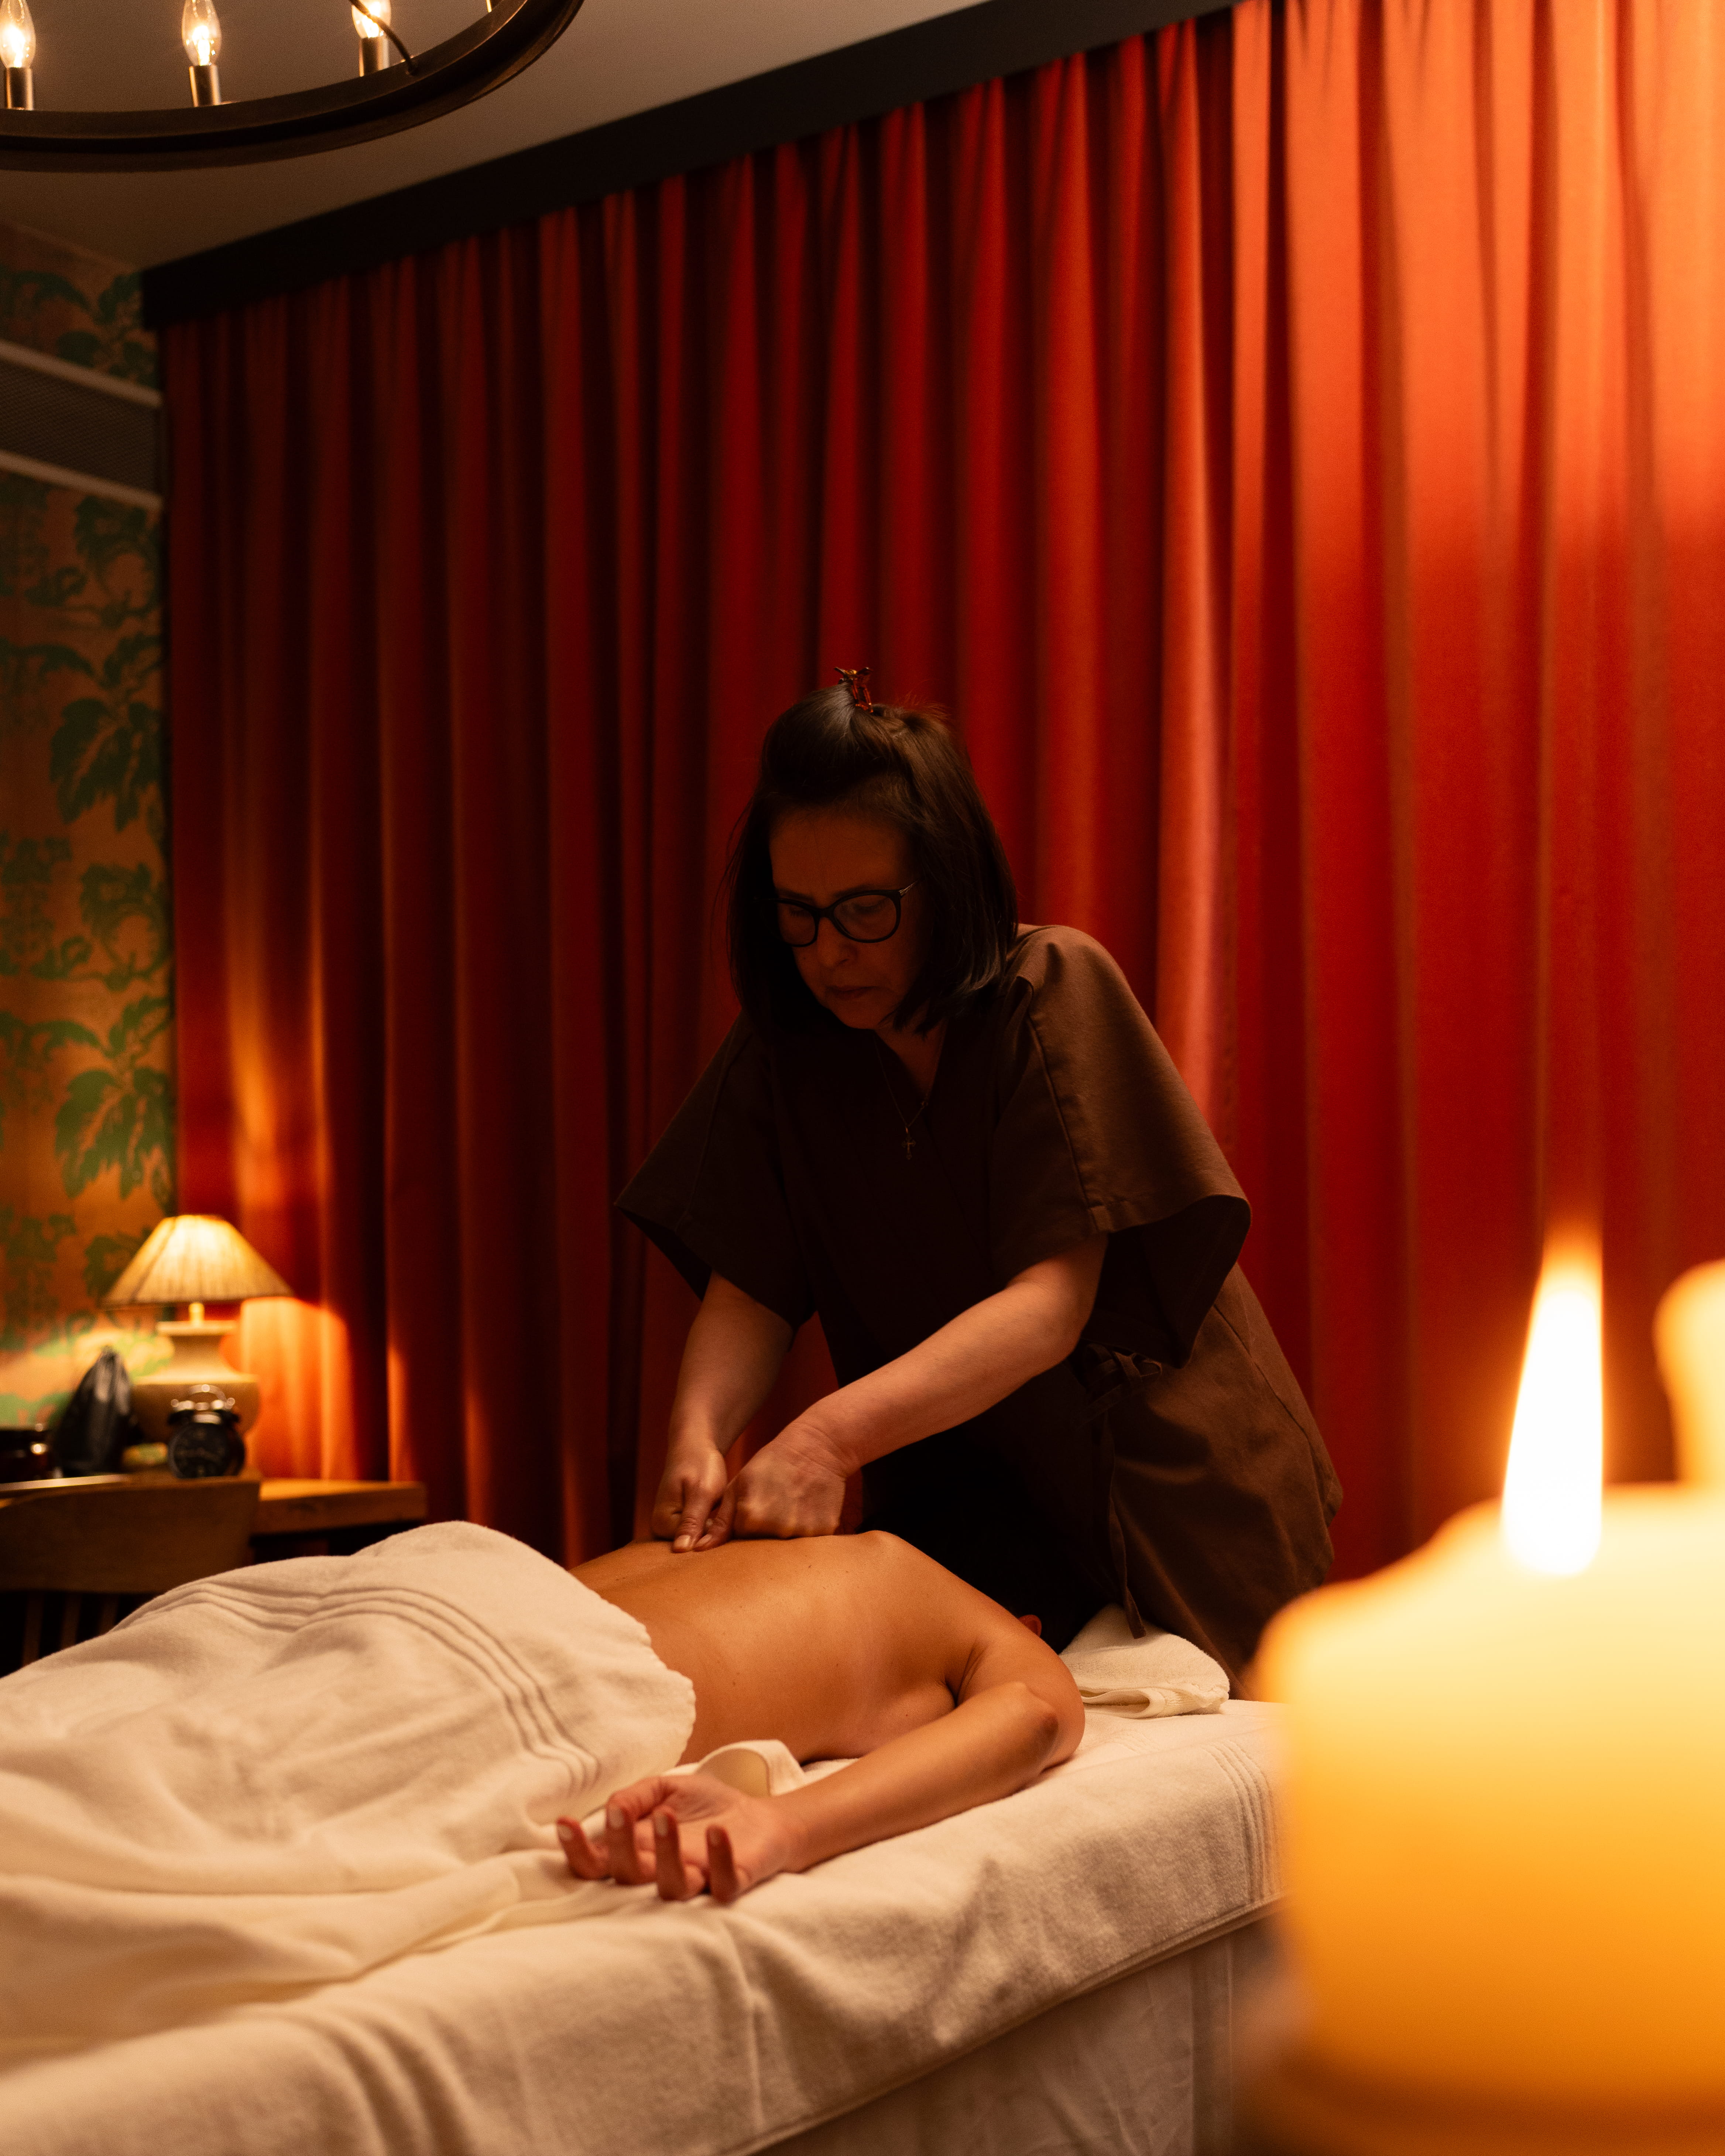
Rooms presents a new treatment program structured entirely around raw materials from the Udabno regenerative farm. Inside the dedicated recovery space, therapist Liana Khvedelidze translates cold-pressed oils, honey, endemic plants, and stones into localized wellness rituals.
GYM
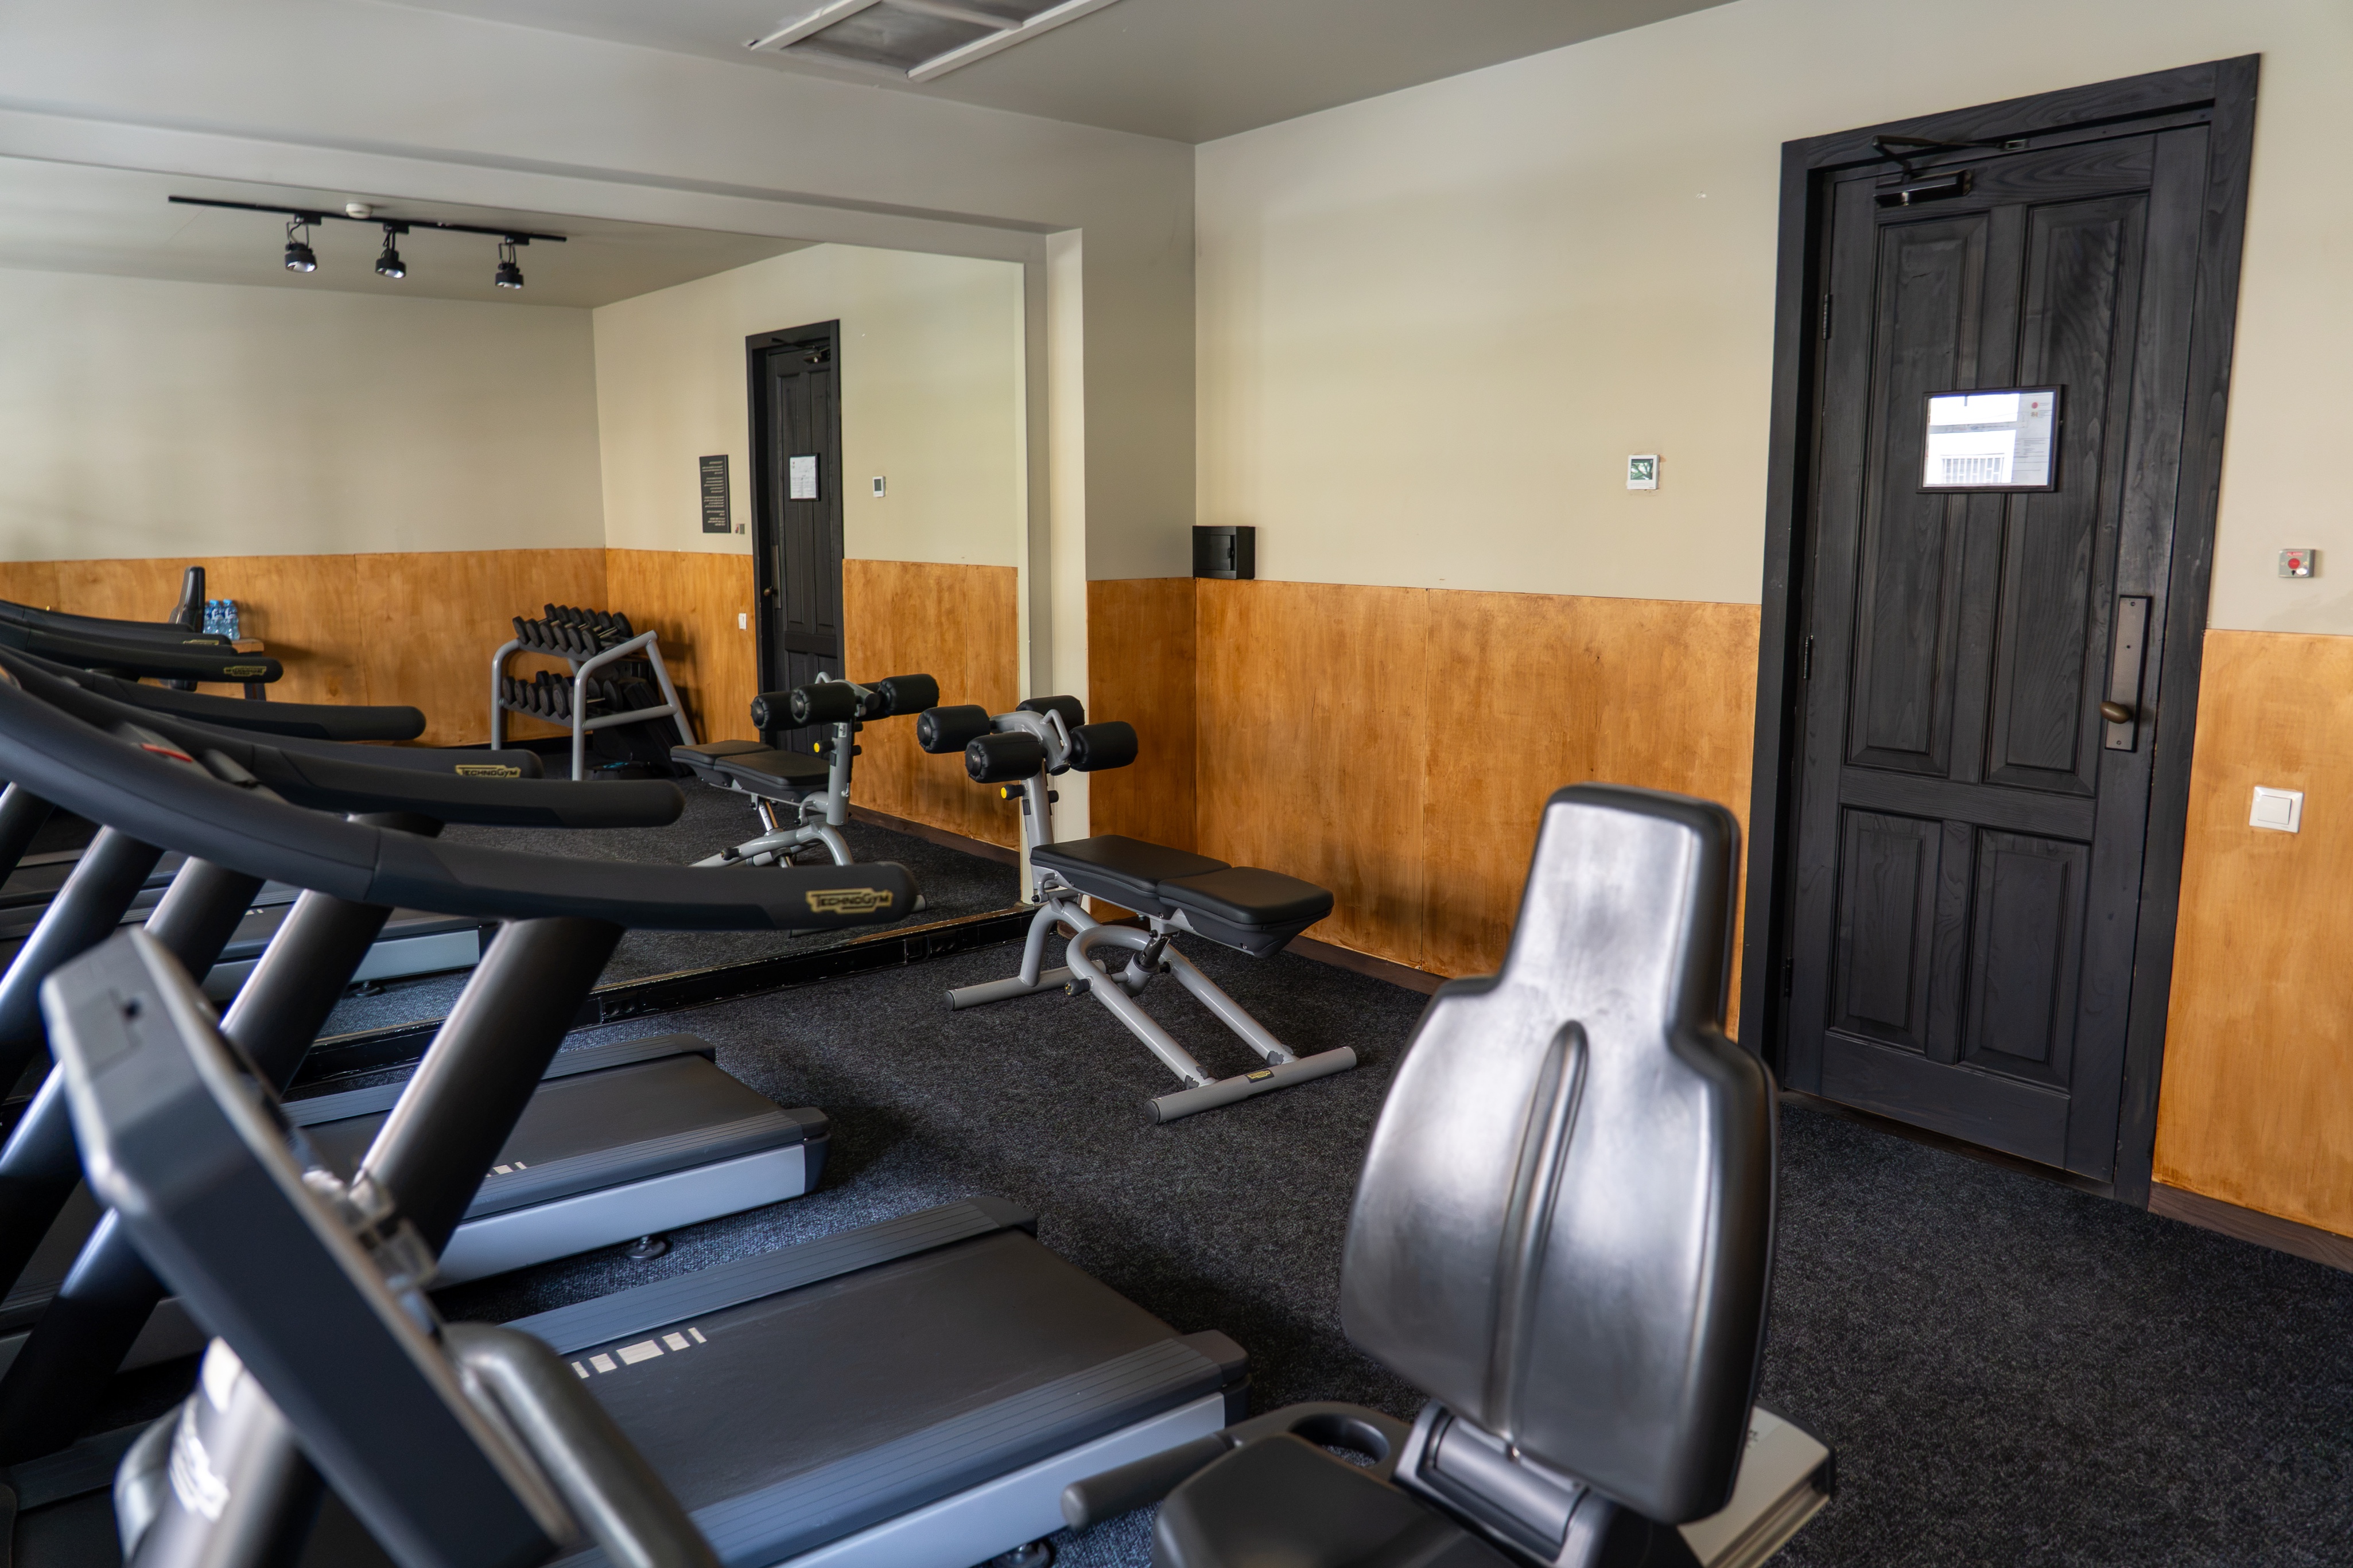
A compact, timber-paneled fitness room outfitted with free weights, resistance equipment, and endurance machines for simple, self-directed training sessions.
CHAOS CONCEPT STORE
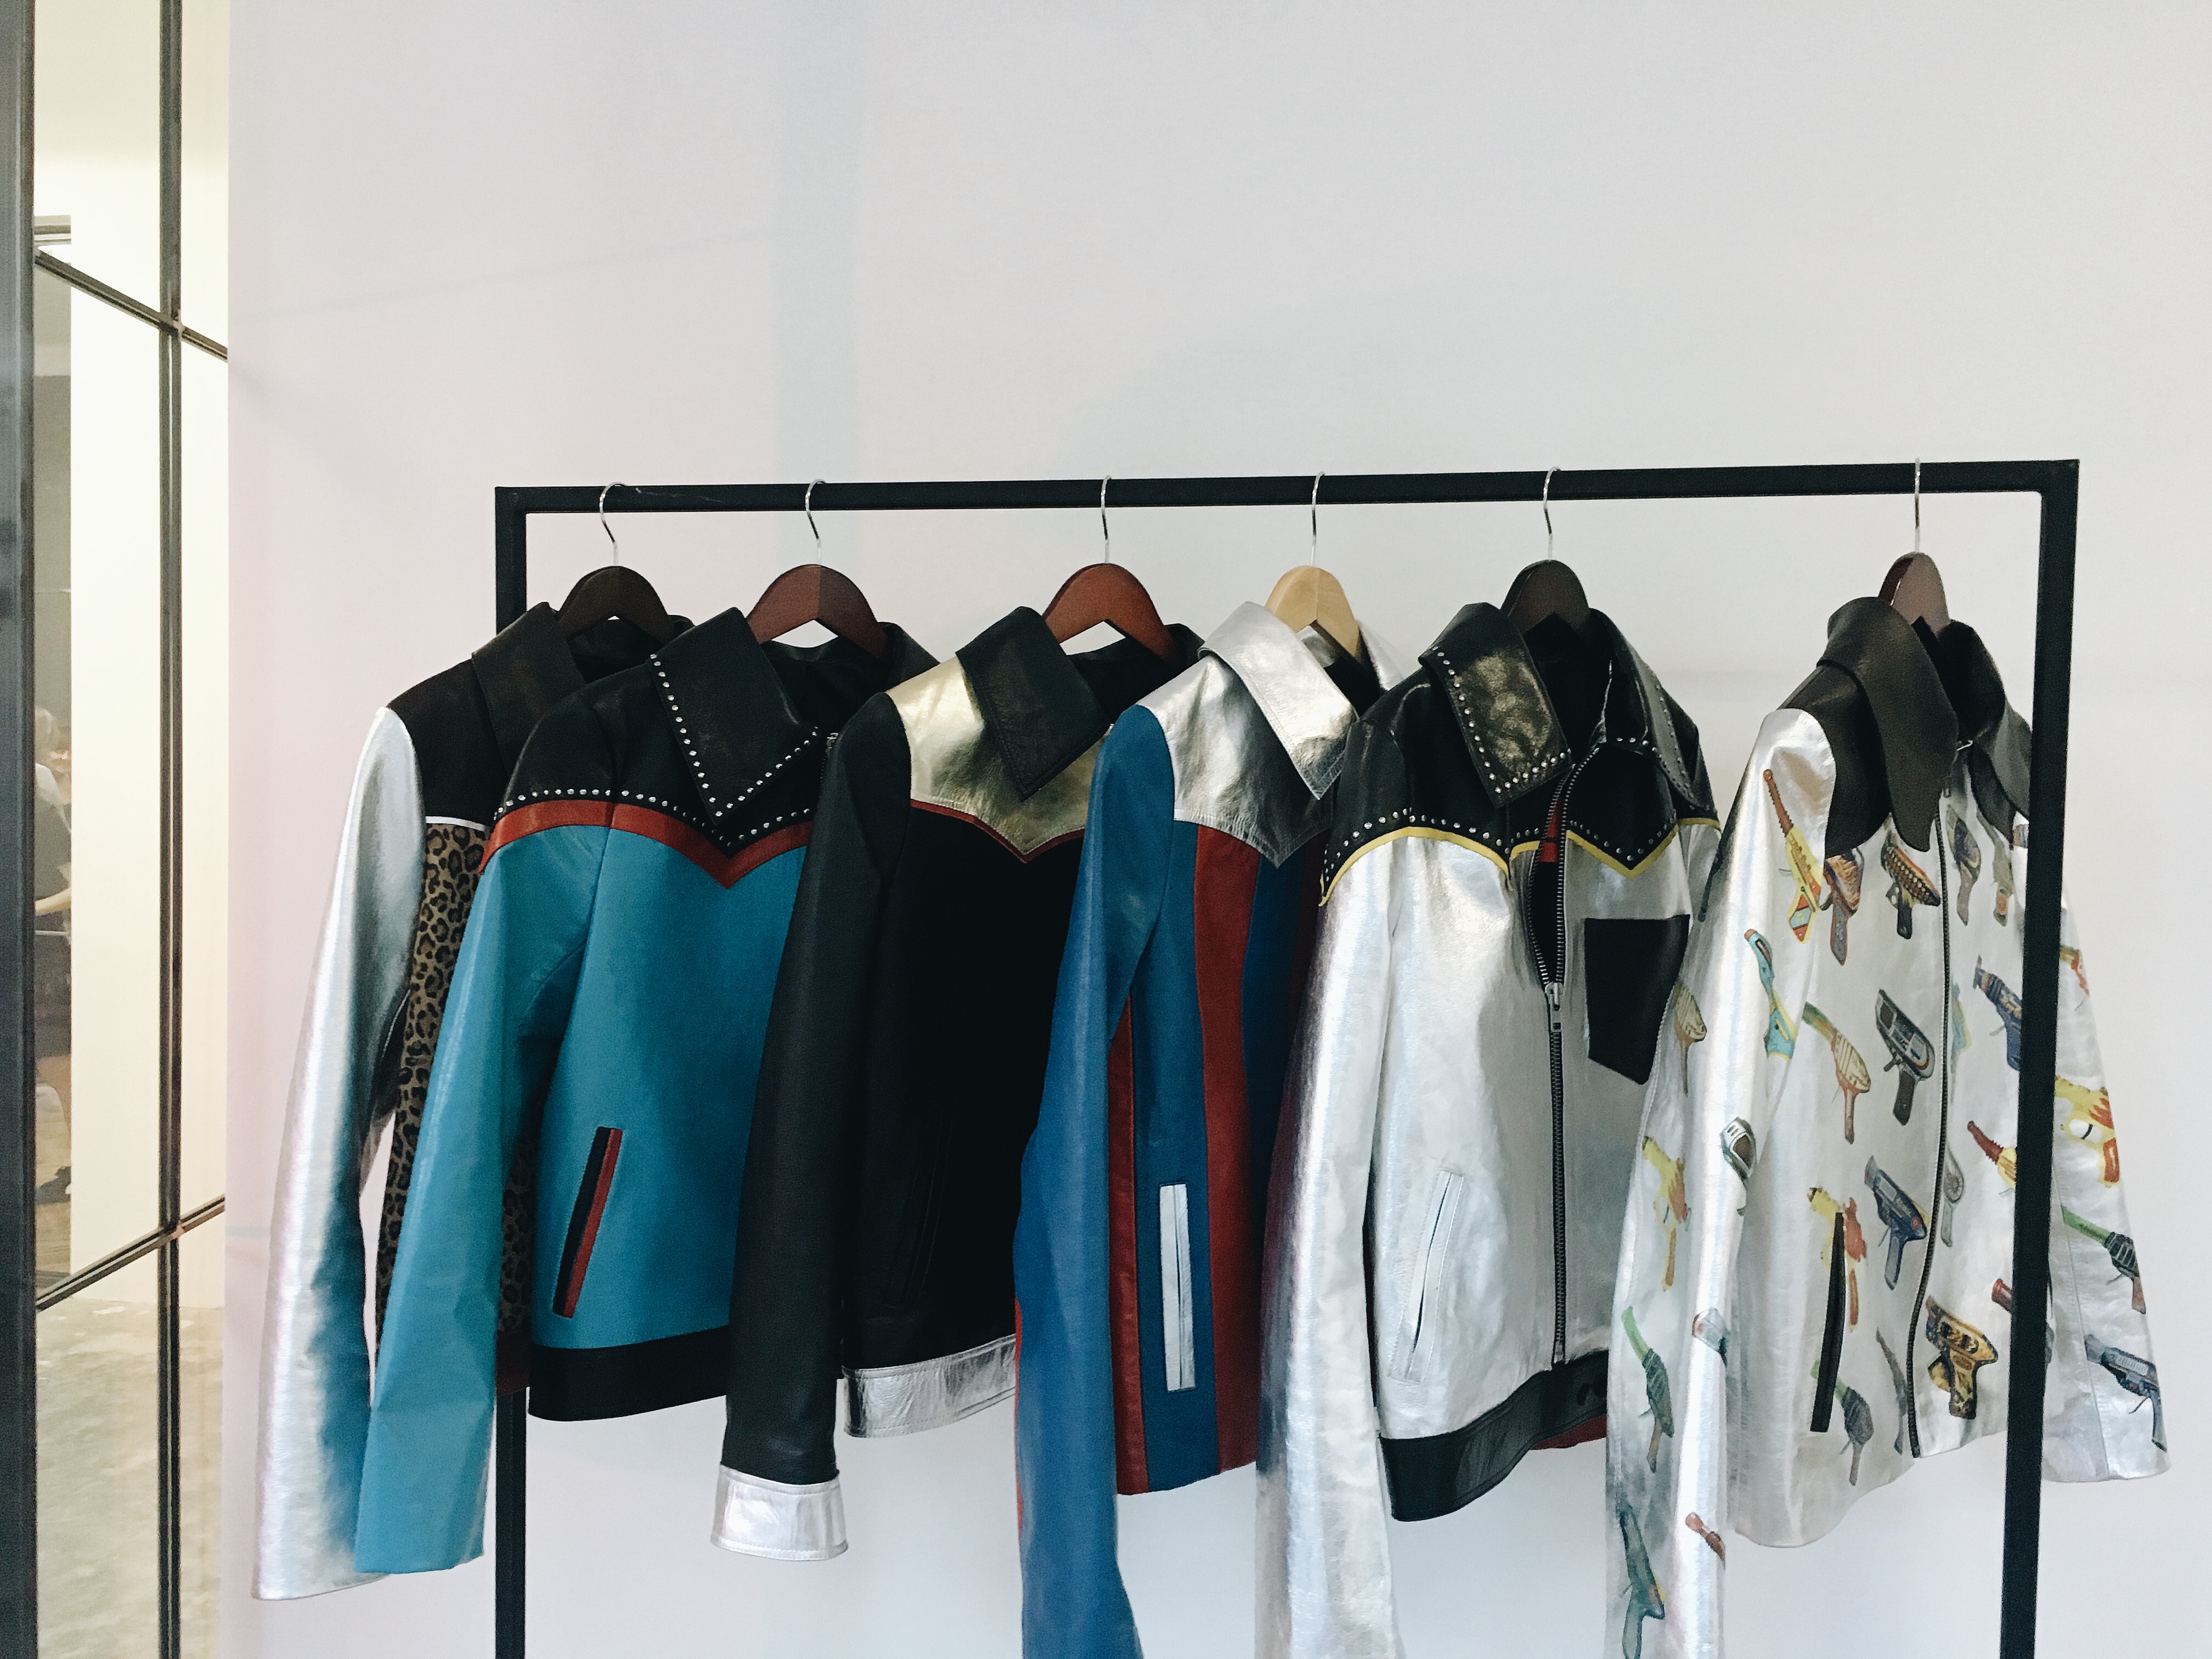
A retail platform and a design-hub presenting a curated mix of Georgian and international apparel brands alongside artisanal objects.
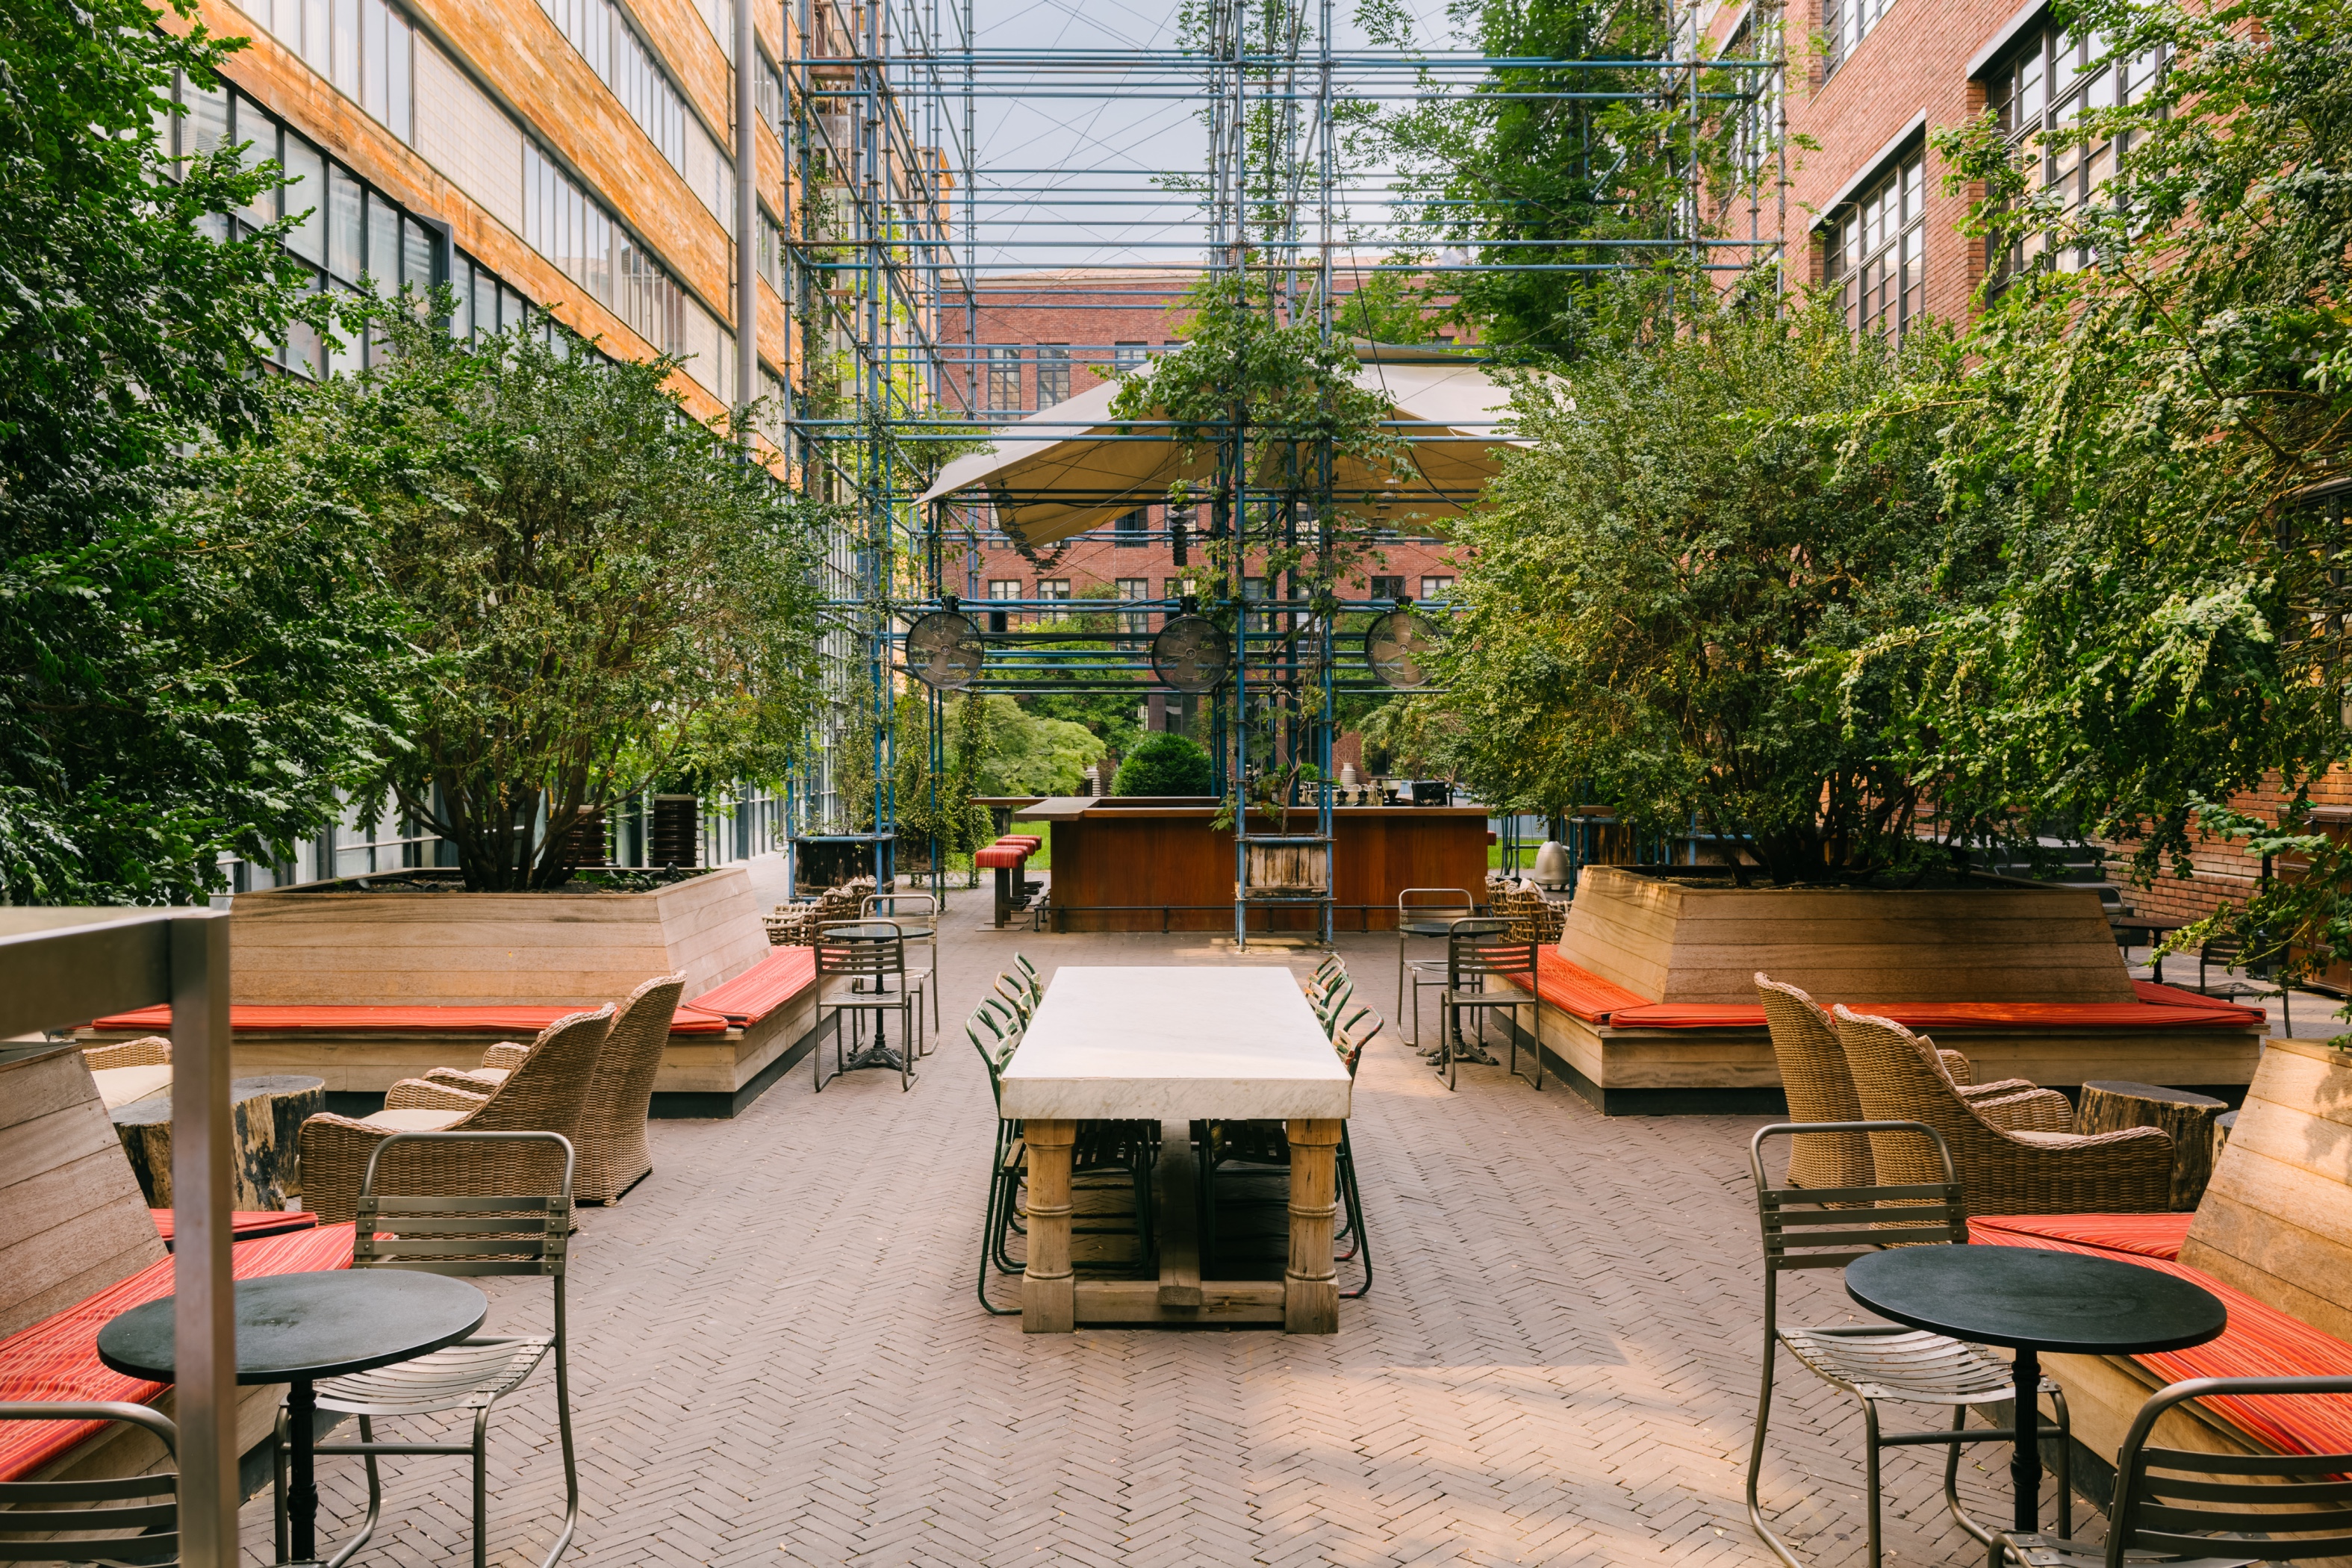
The courtyard
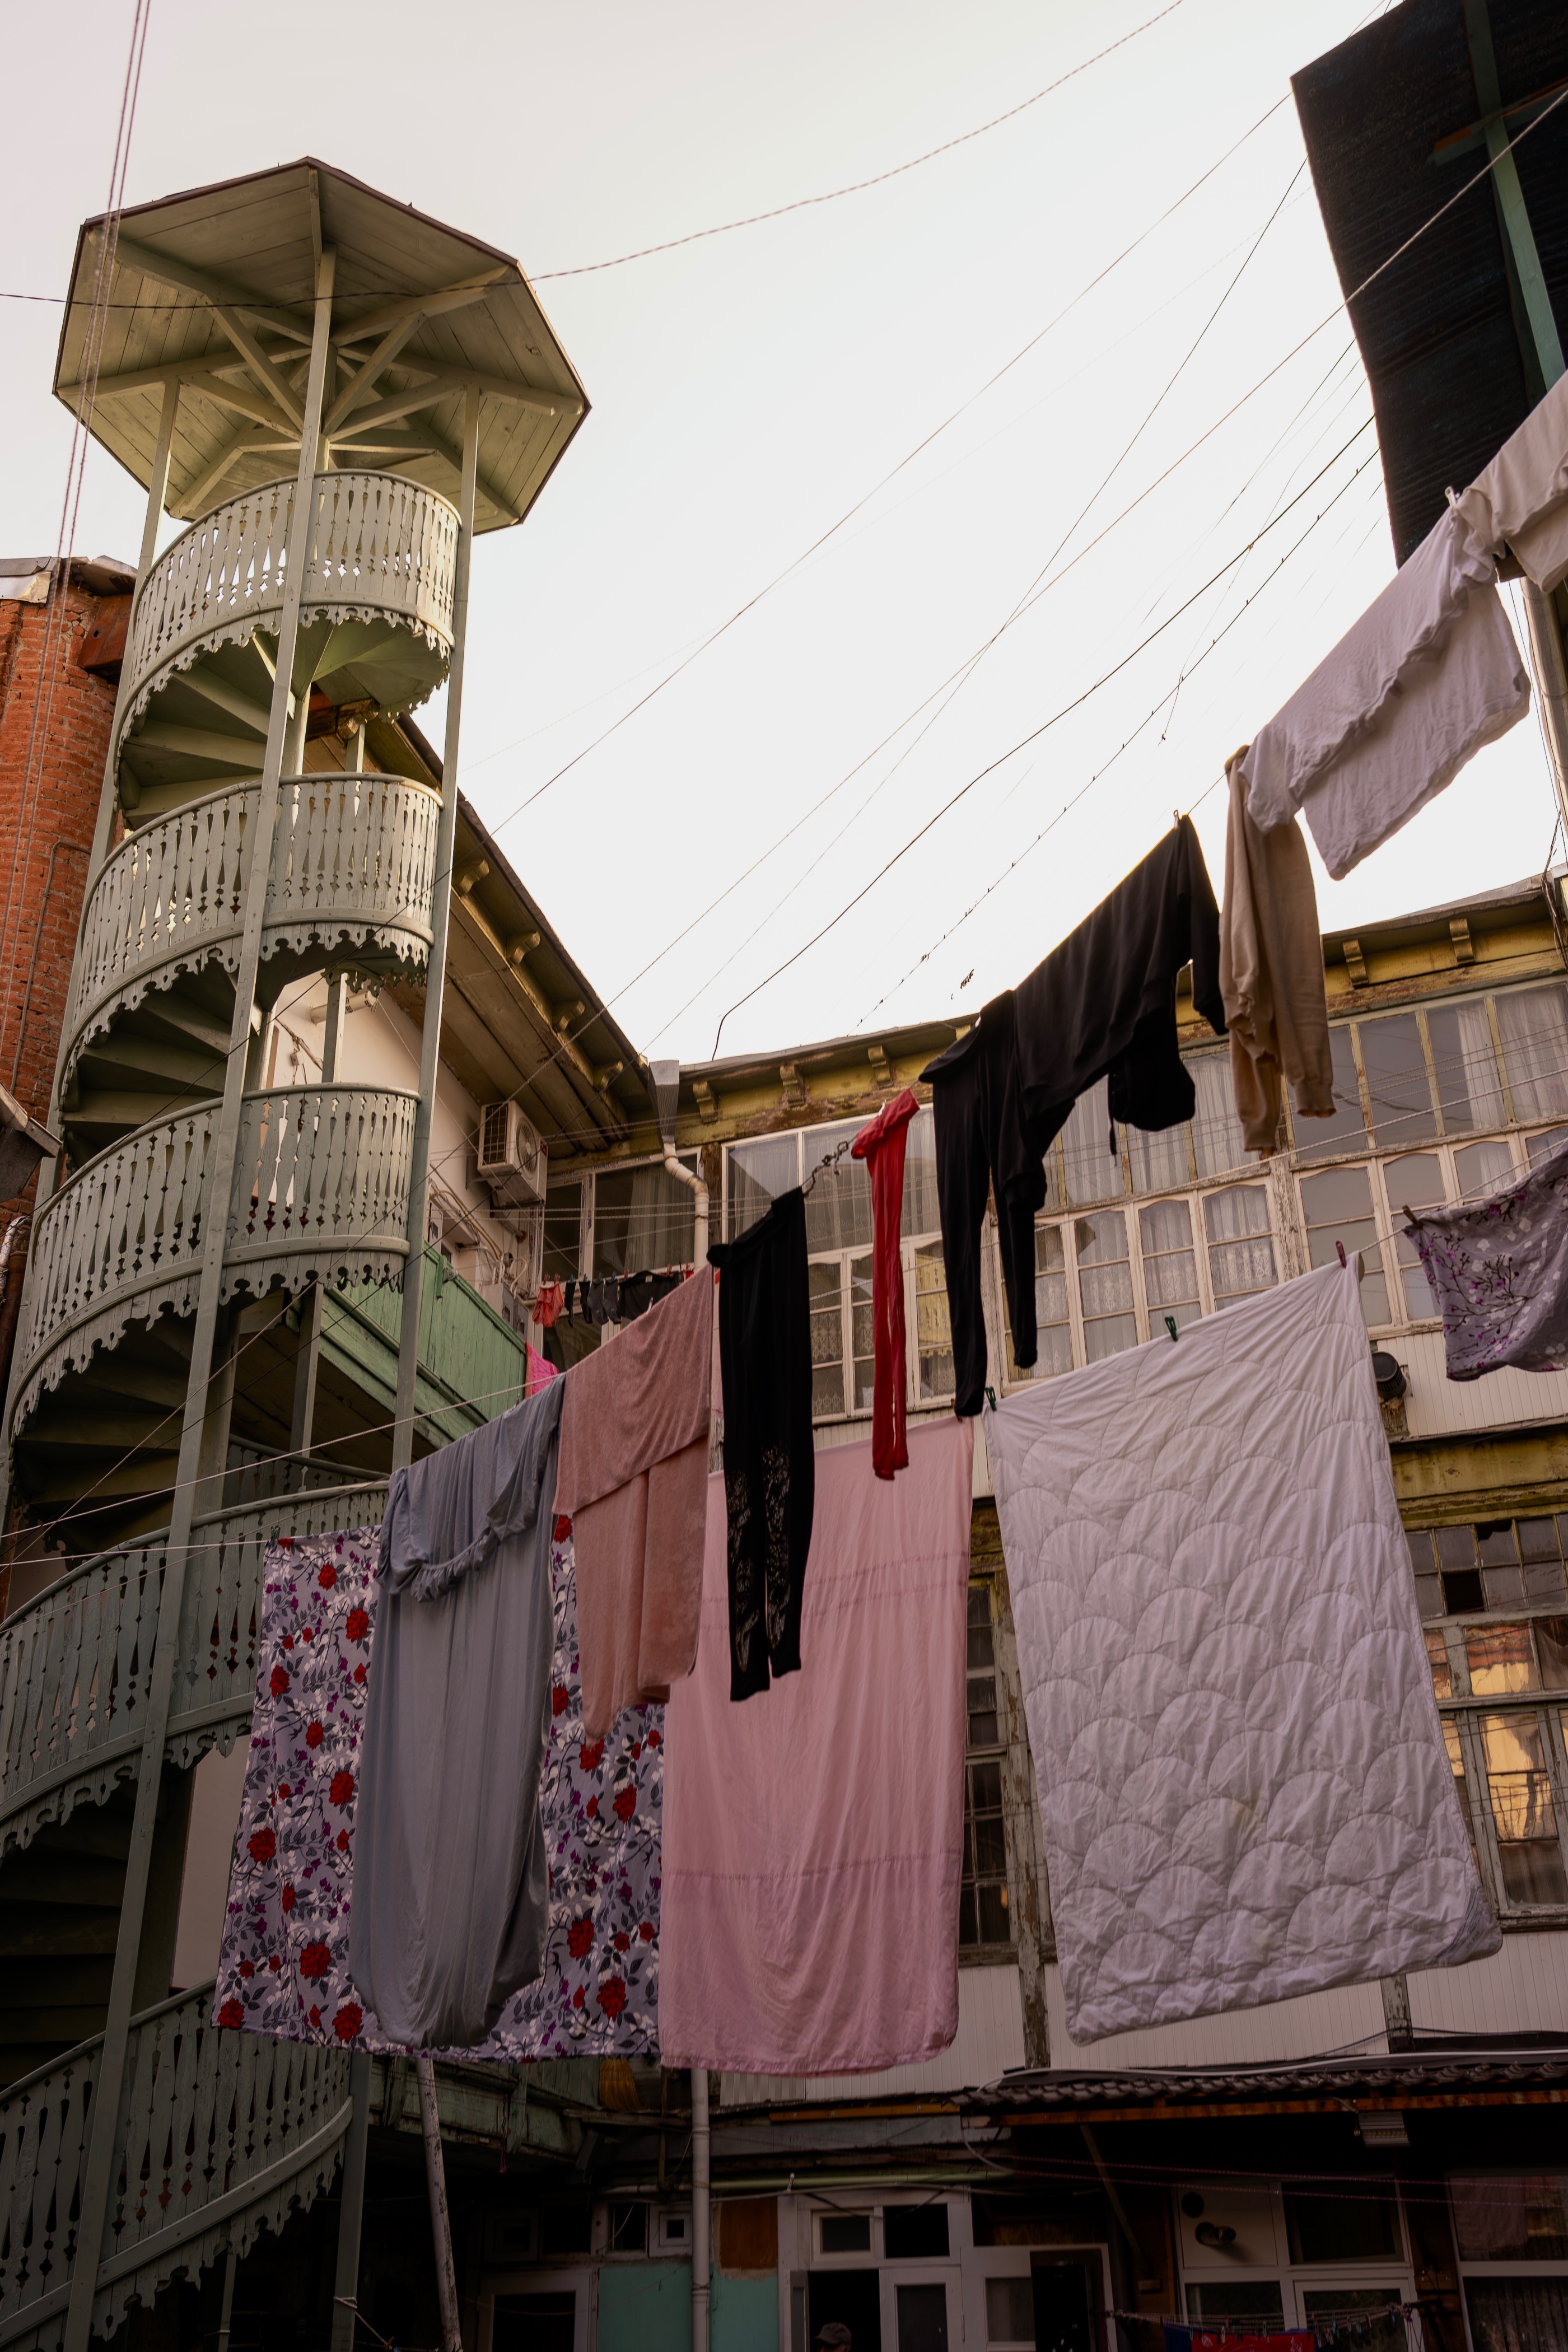
Open to the sky and shielded from the surrounding streetscape, the central courtyard connects the lobby, restaurant, and workspaces across an expansive footprint defined by raw brickwork and surrounding greenery.
Offers
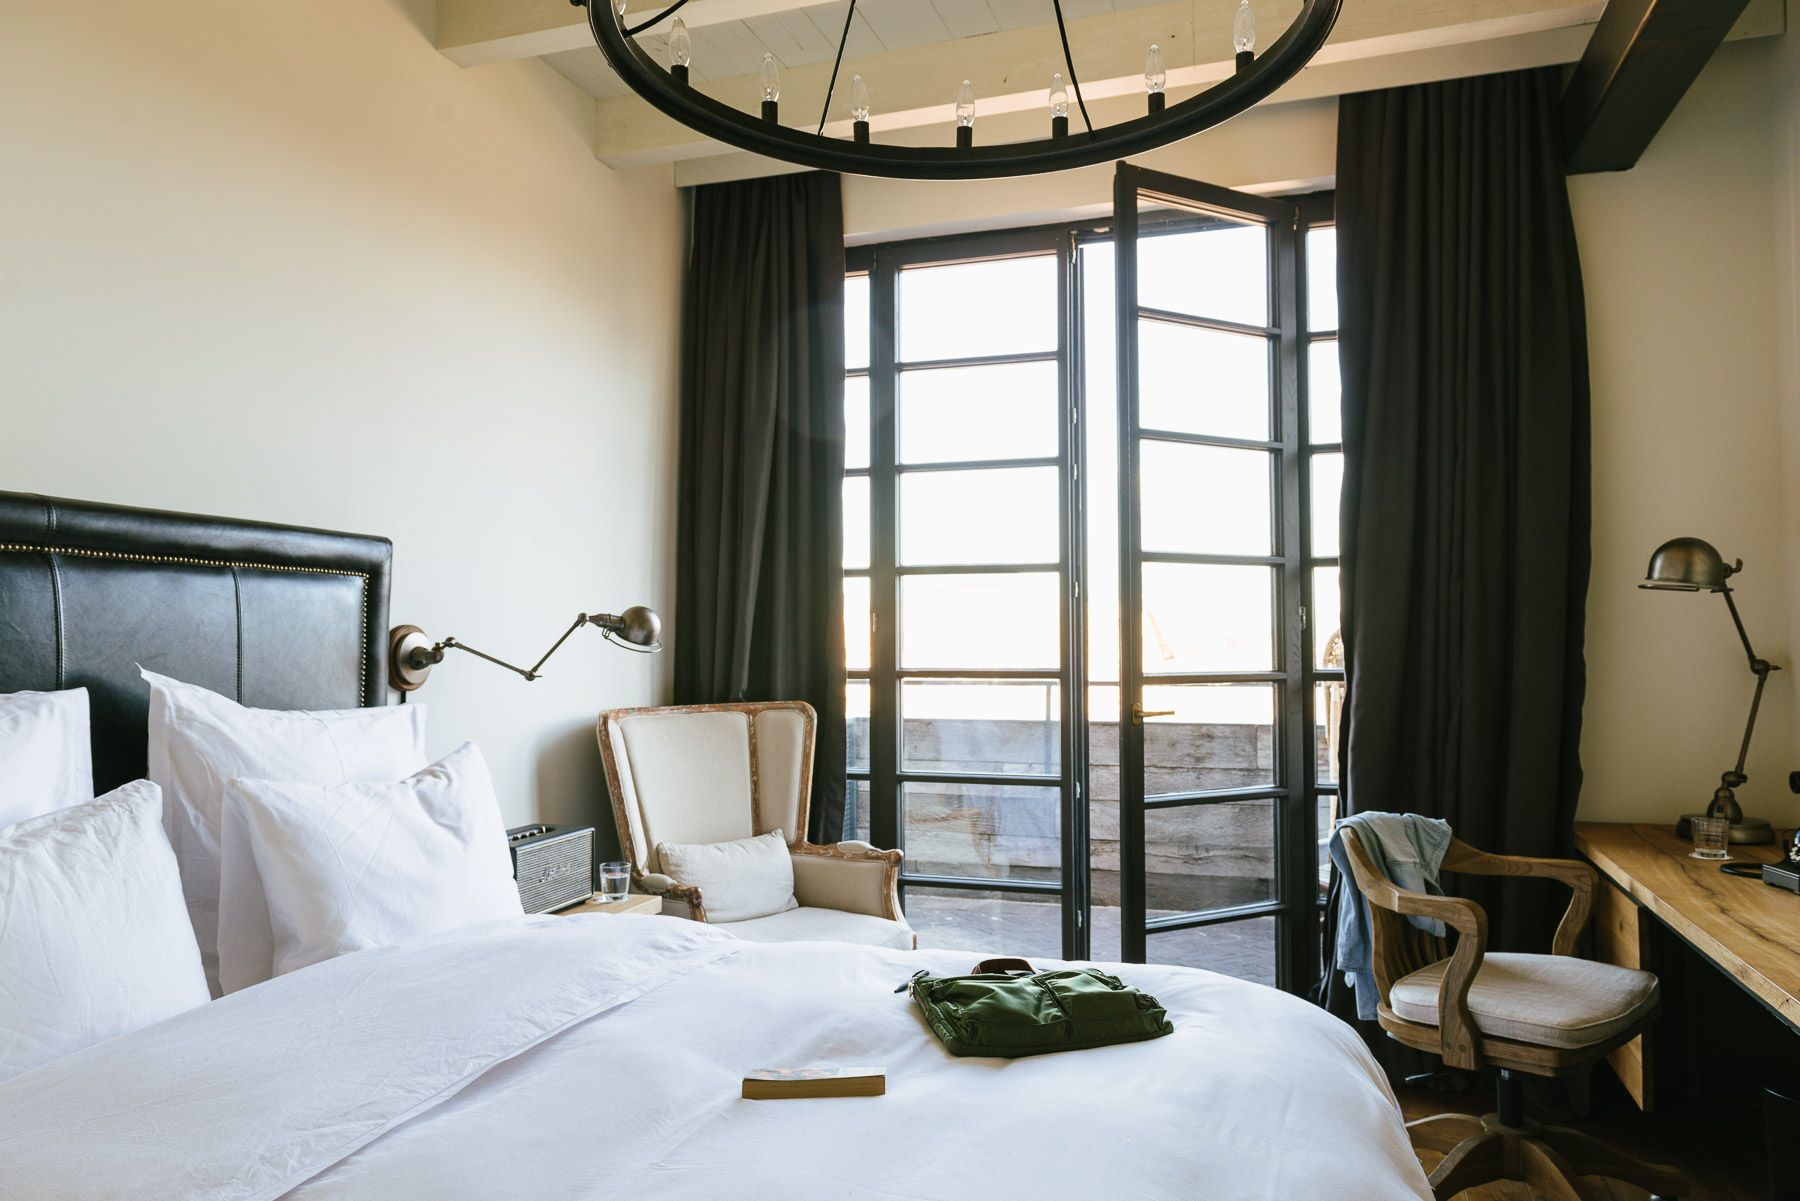 Rooms Tbilisi
Black Friday — Up to 50% Off
Make yourself at home in the heart of the city. Book until 27 November enjoy up to 50% off all room categories at Rooms Tbilisi through 28 February 2027.
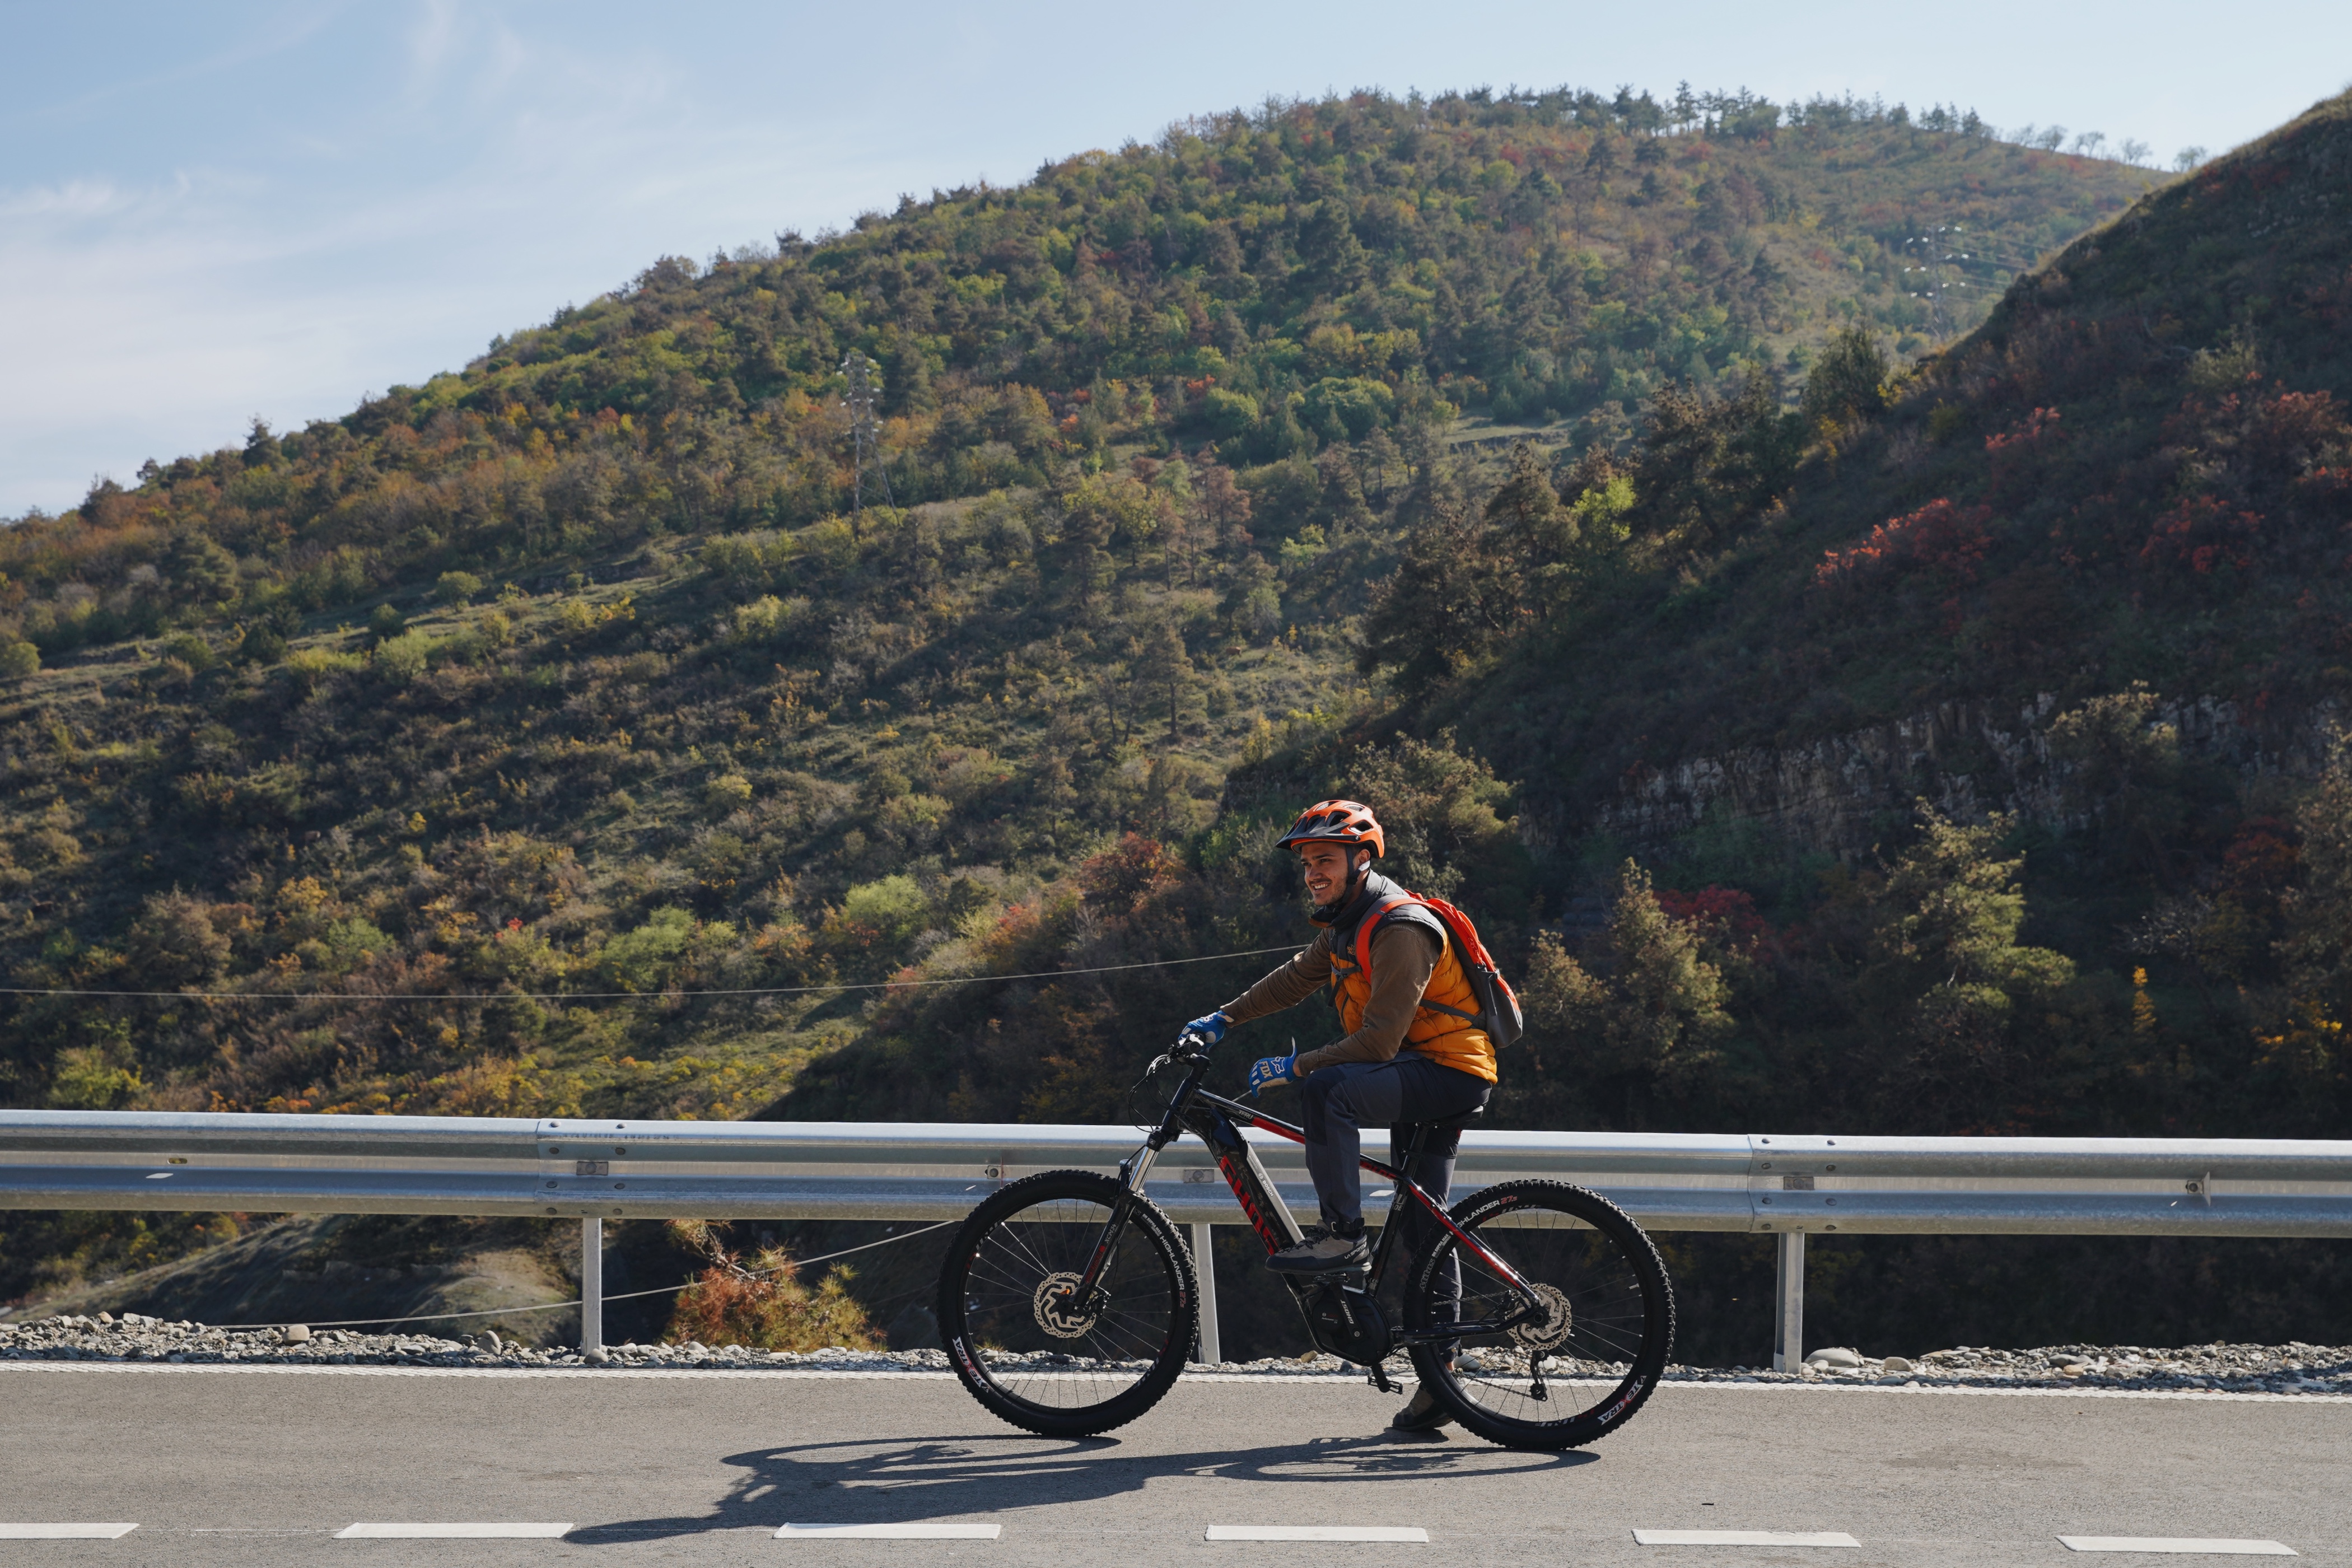 Rooms Tbilisi
Fall for the city — 20% off
Trade your everyday routine for a different view. Switch off, reset, and get 20% off your stay at Rooms Tbilisi all season long.
Neighbourhood
& activities
Private hire
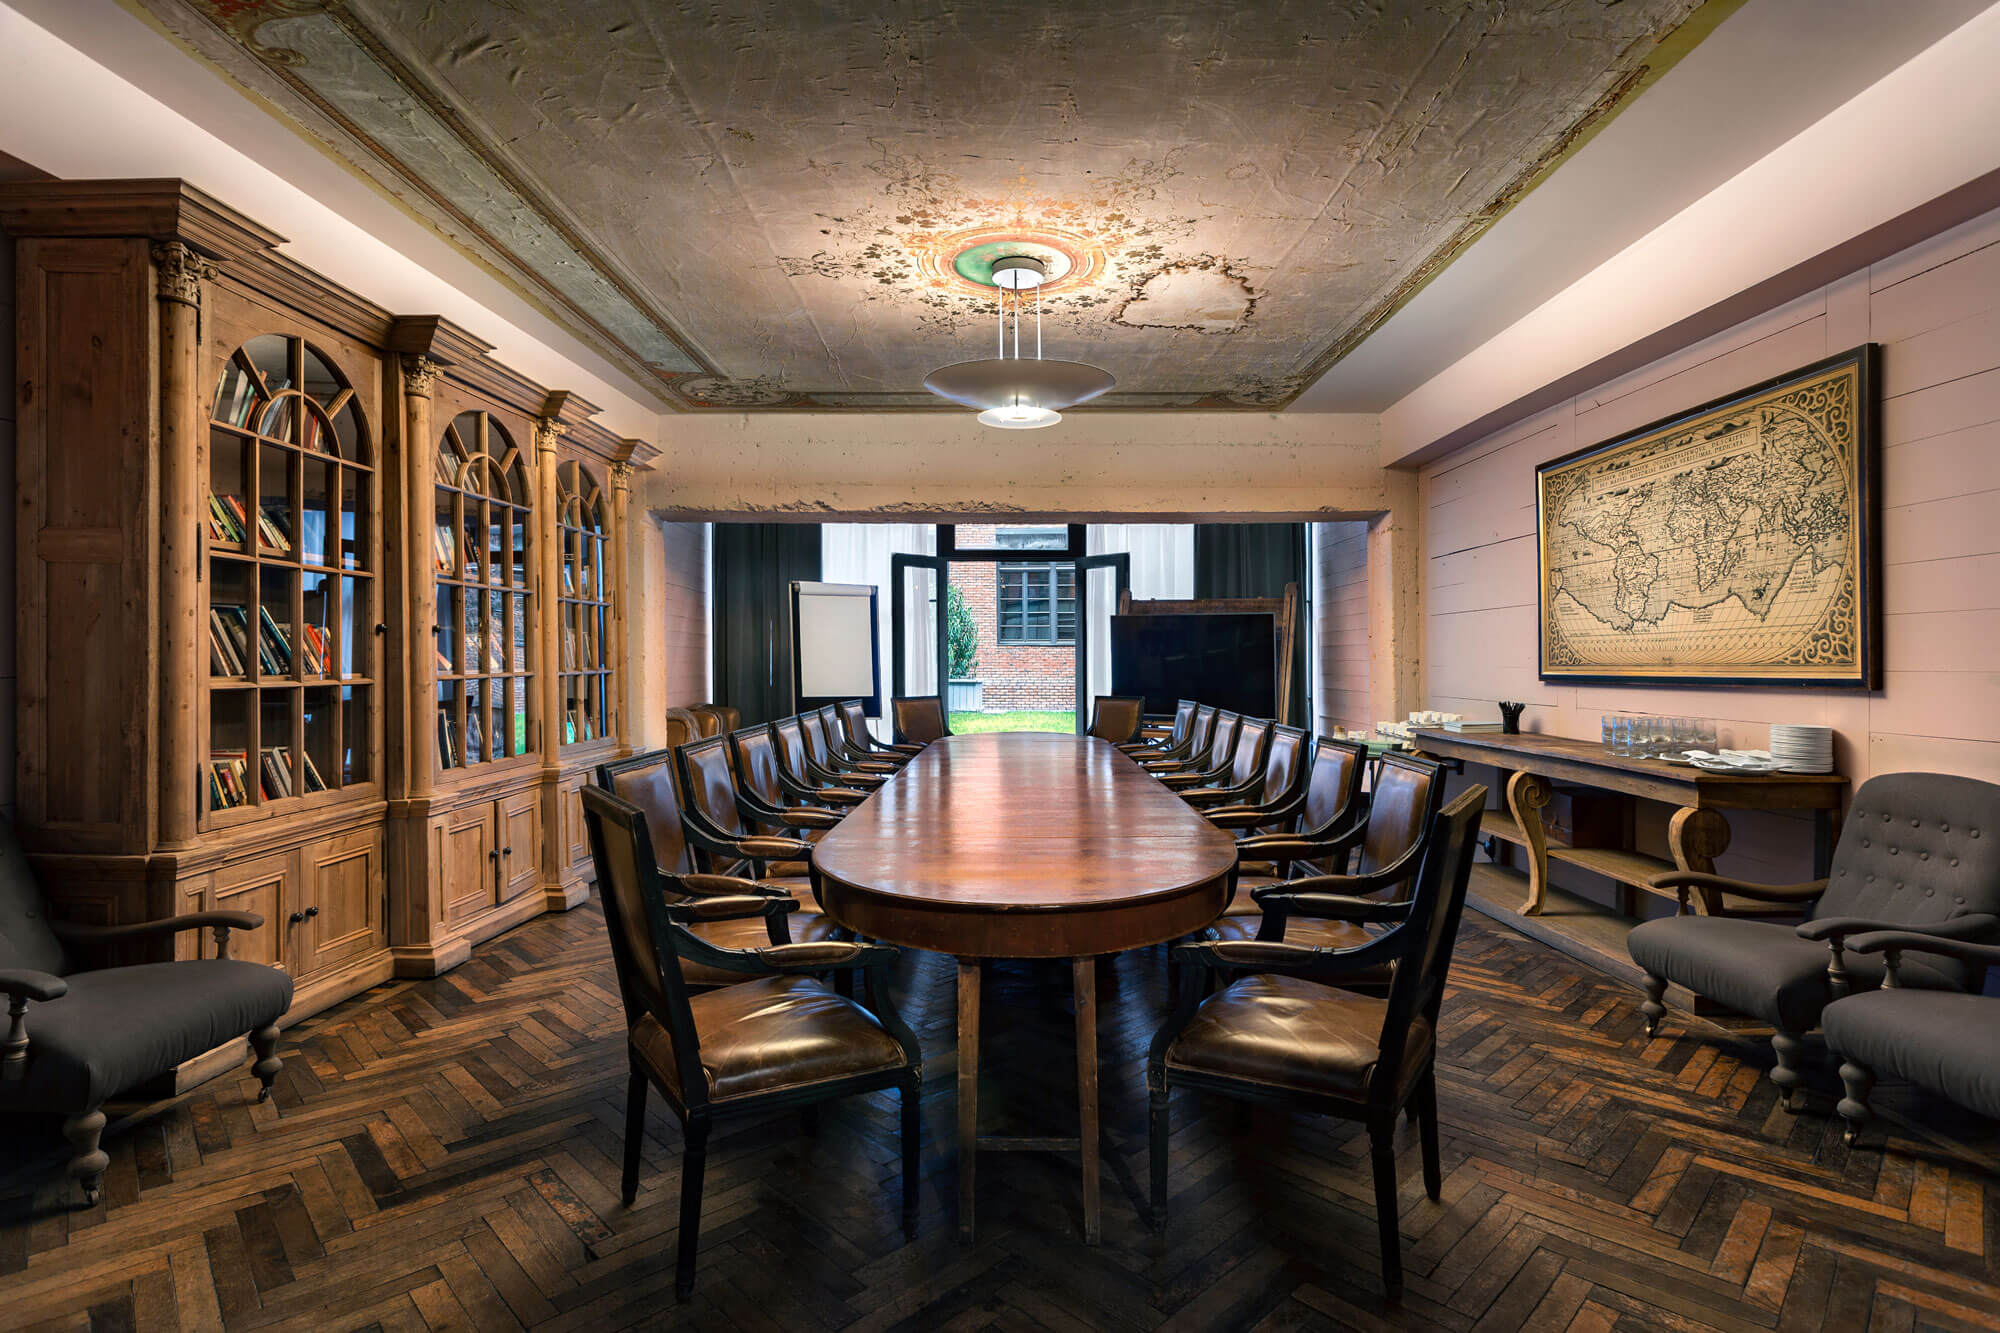
For meetings, private events and custom bookings, the spaces are available upon request