
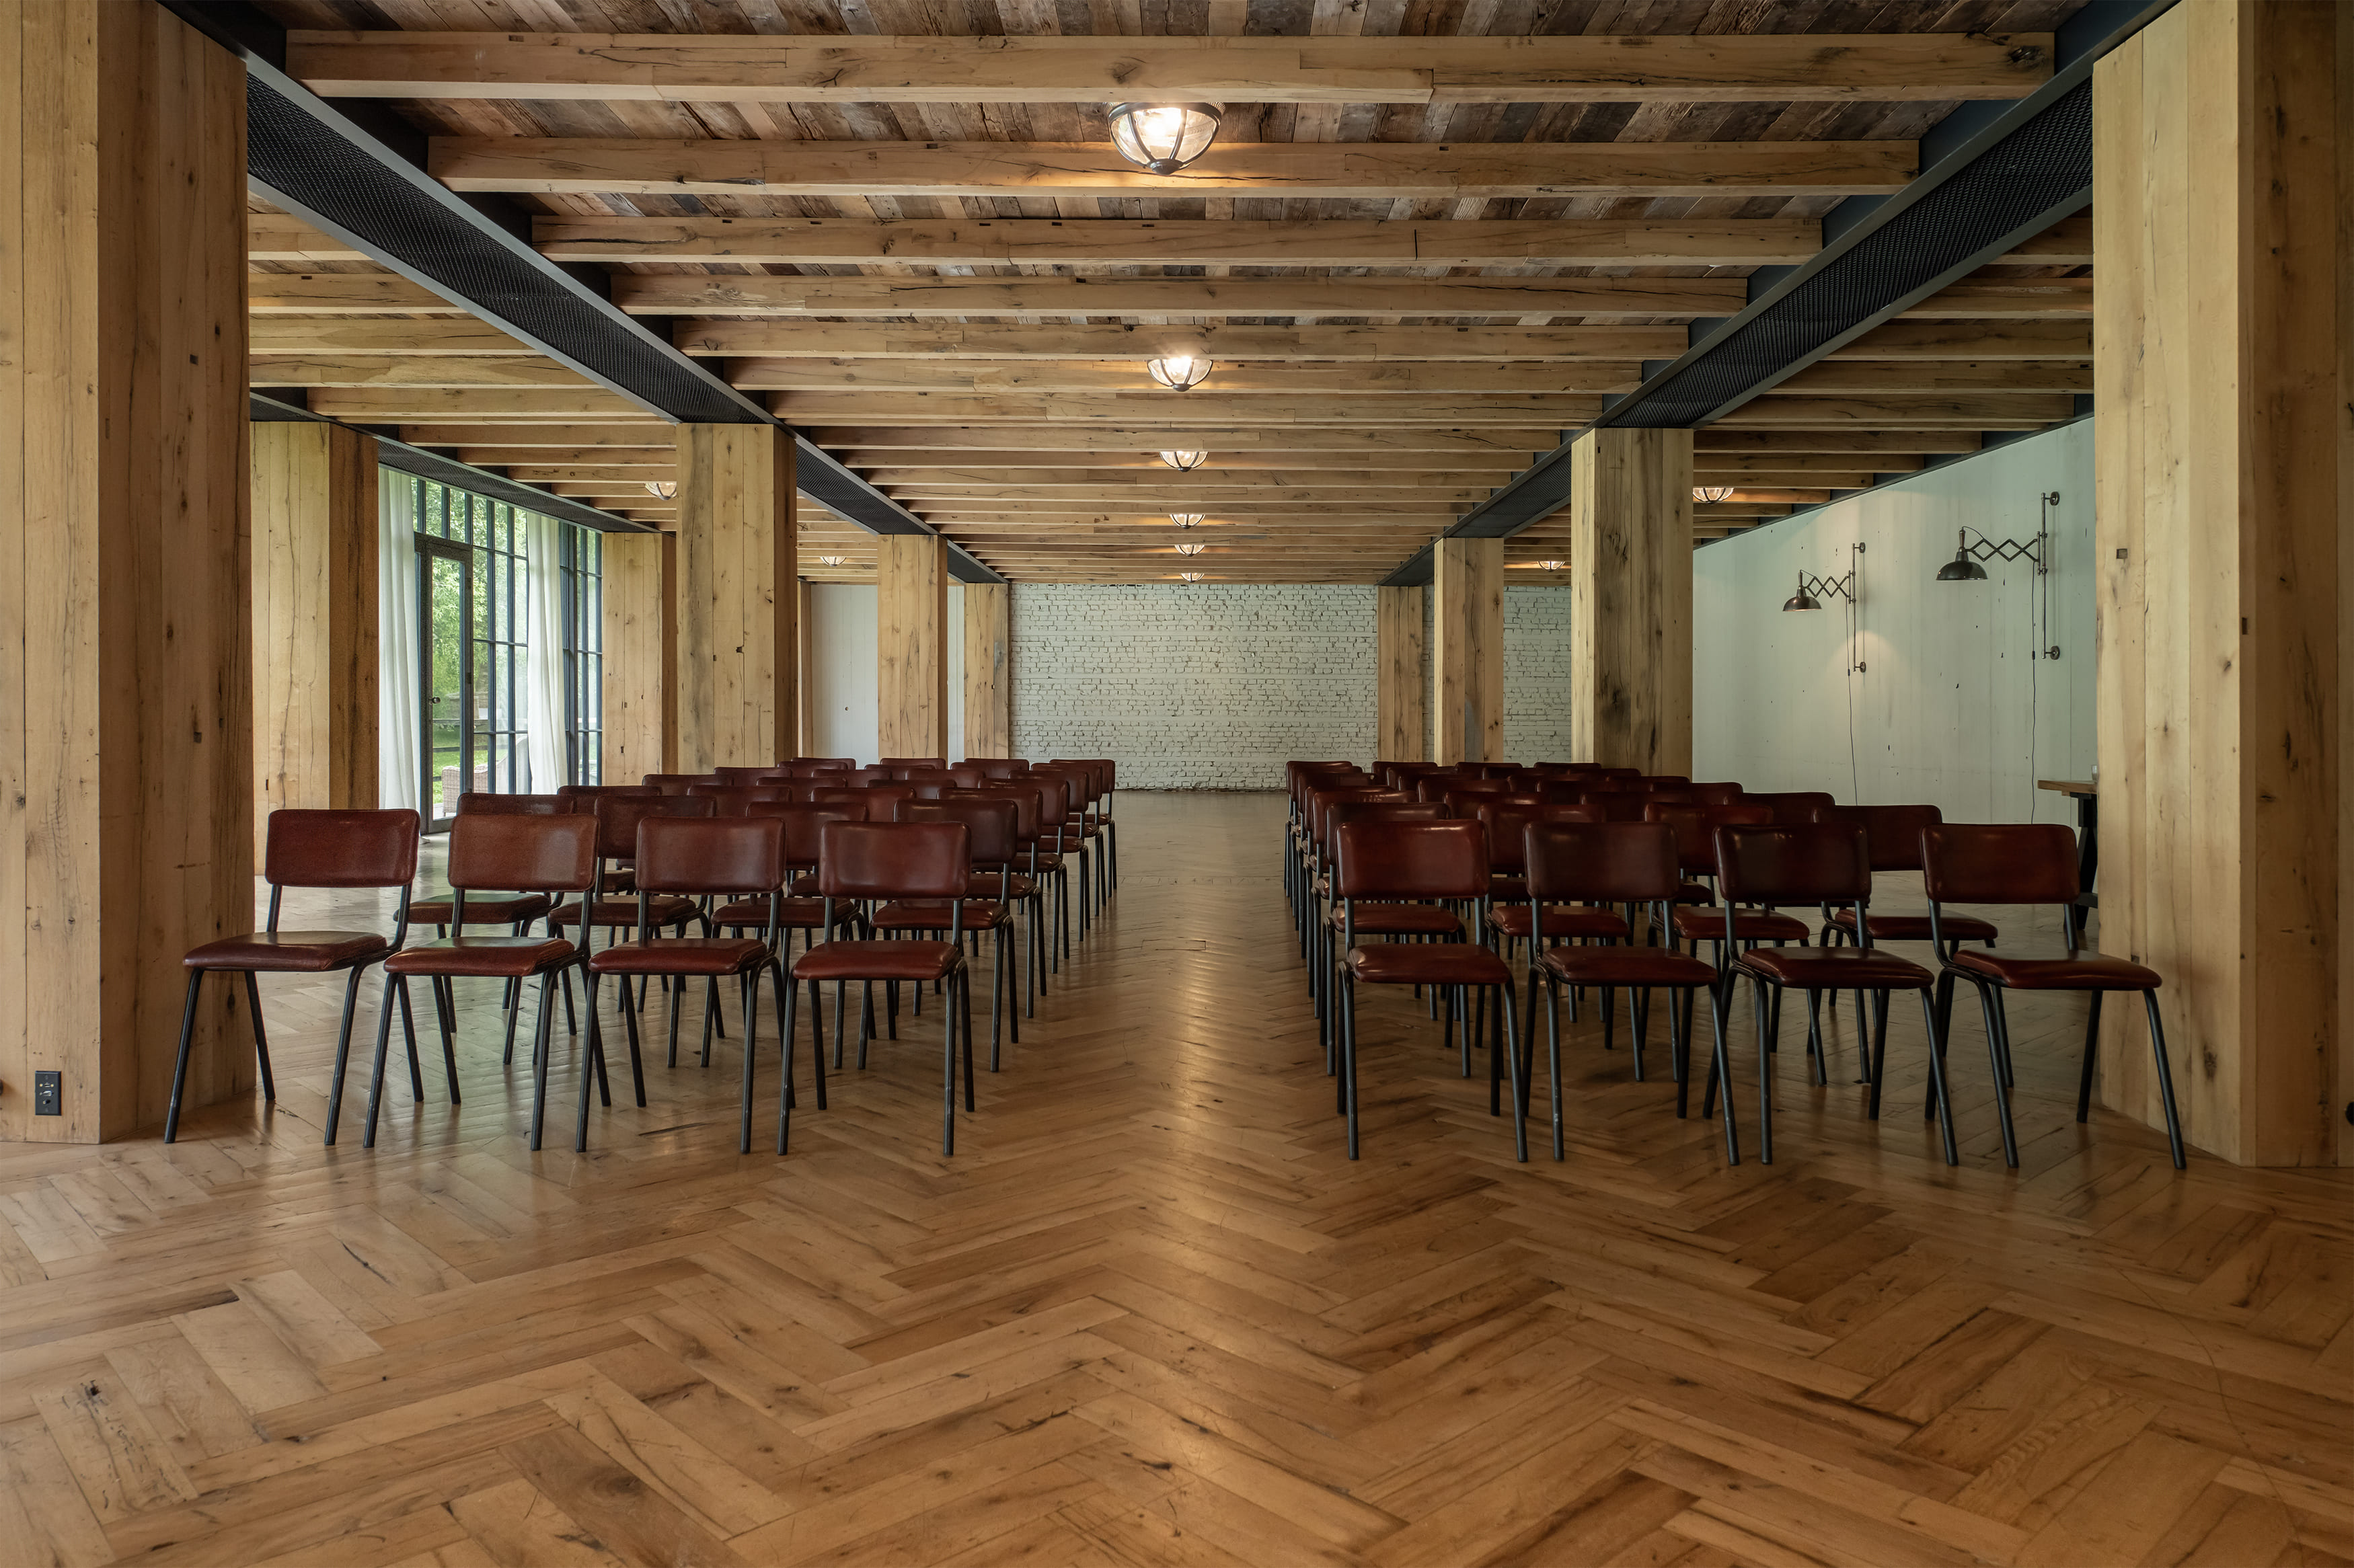
BALLROOM
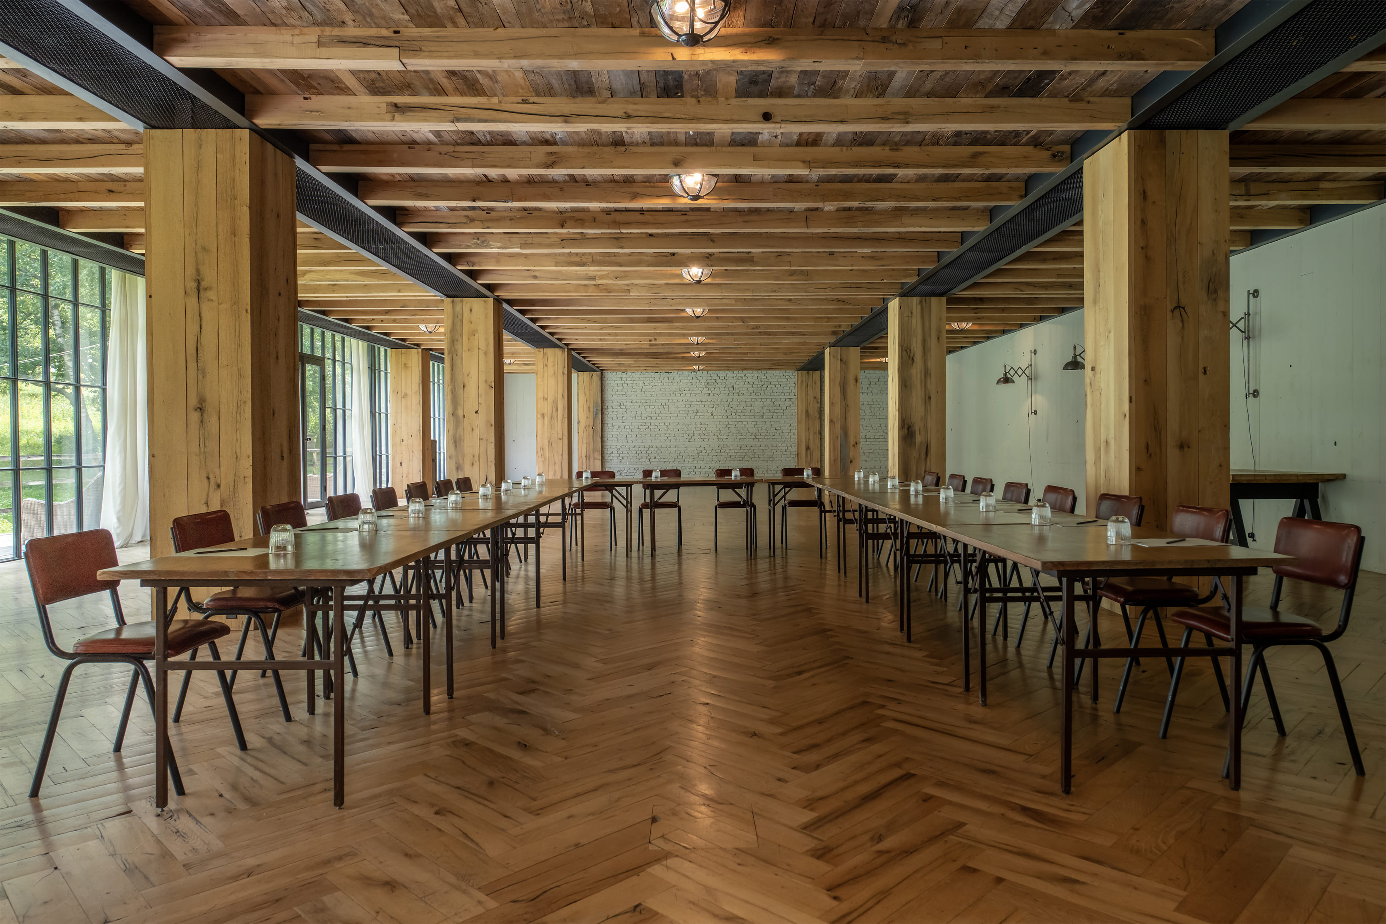
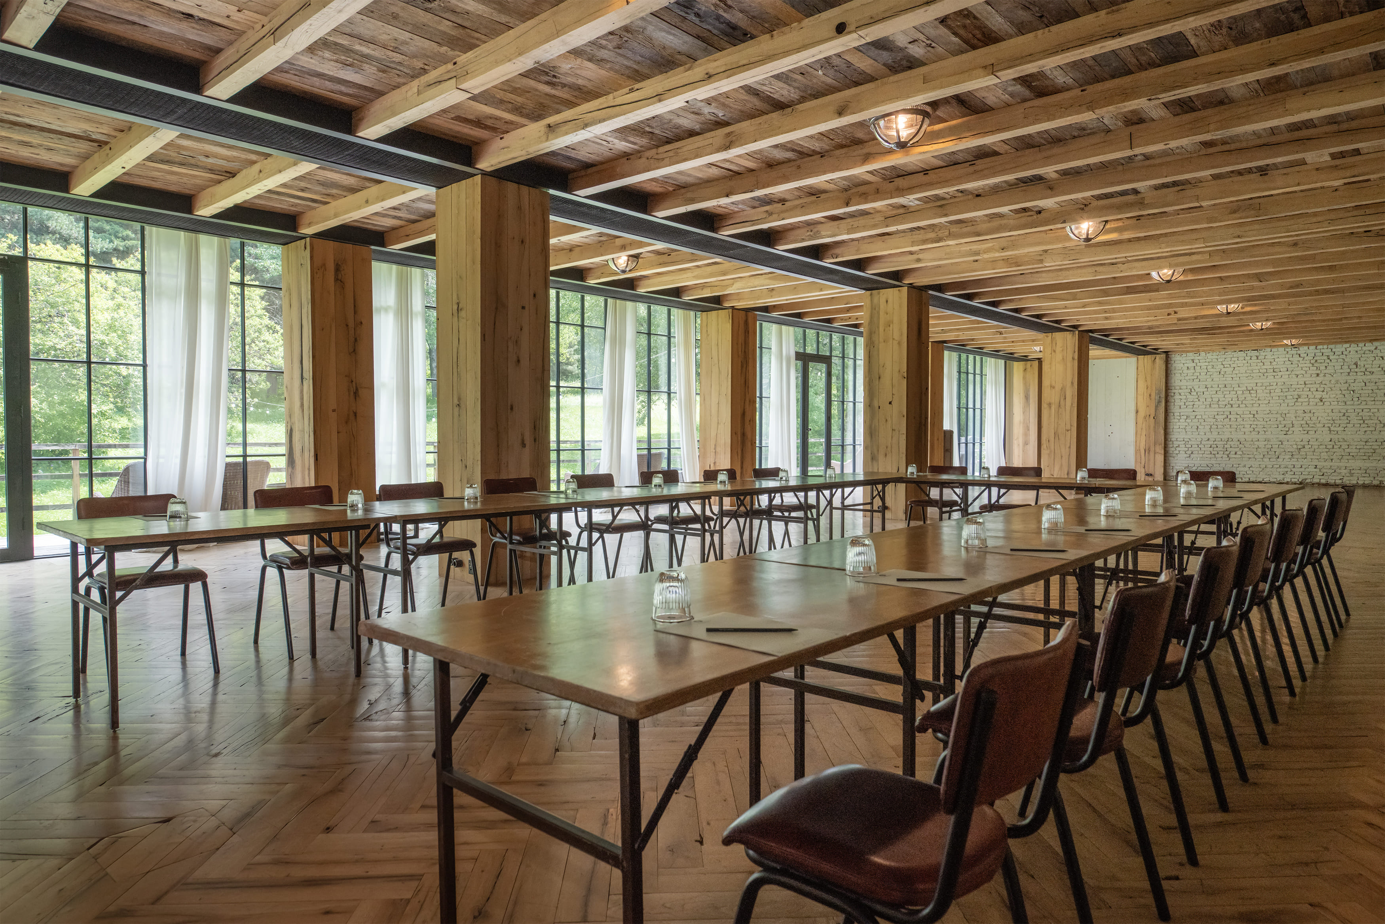
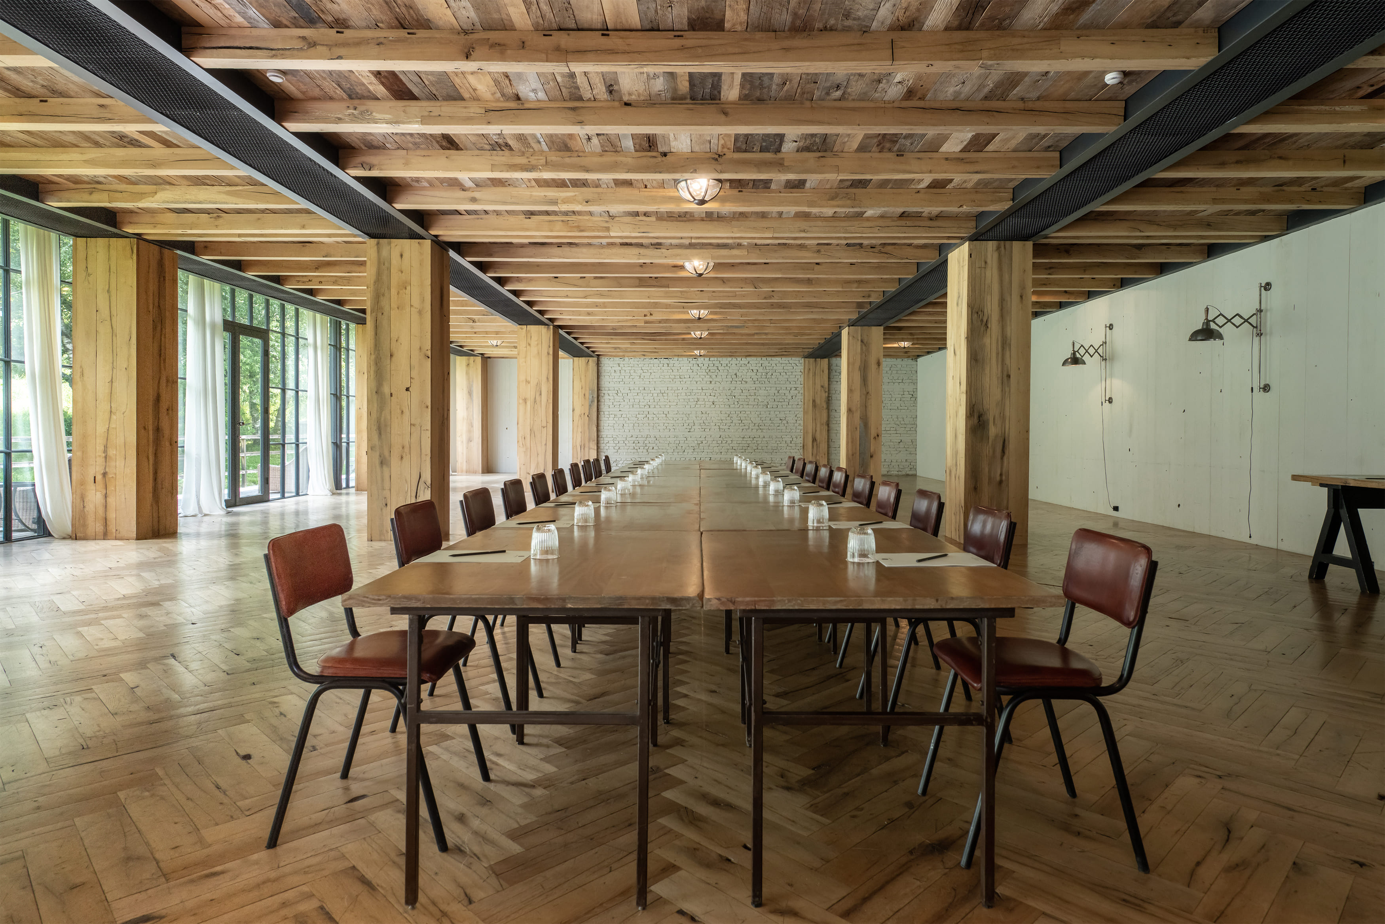
Supporting a maximum theater setup for 200 guests across 315 square meters, the floor plan flexibly configures into classroom (50), U-shape (75), cabaret (90), and boardroom (80) layouts.

Supporting a maximum theater setup for 200 guests across 315 square meters, the floor plan flexibly configures into classroom (50), U-shape (75), cabaret (90), and boardroom (80) layouts.
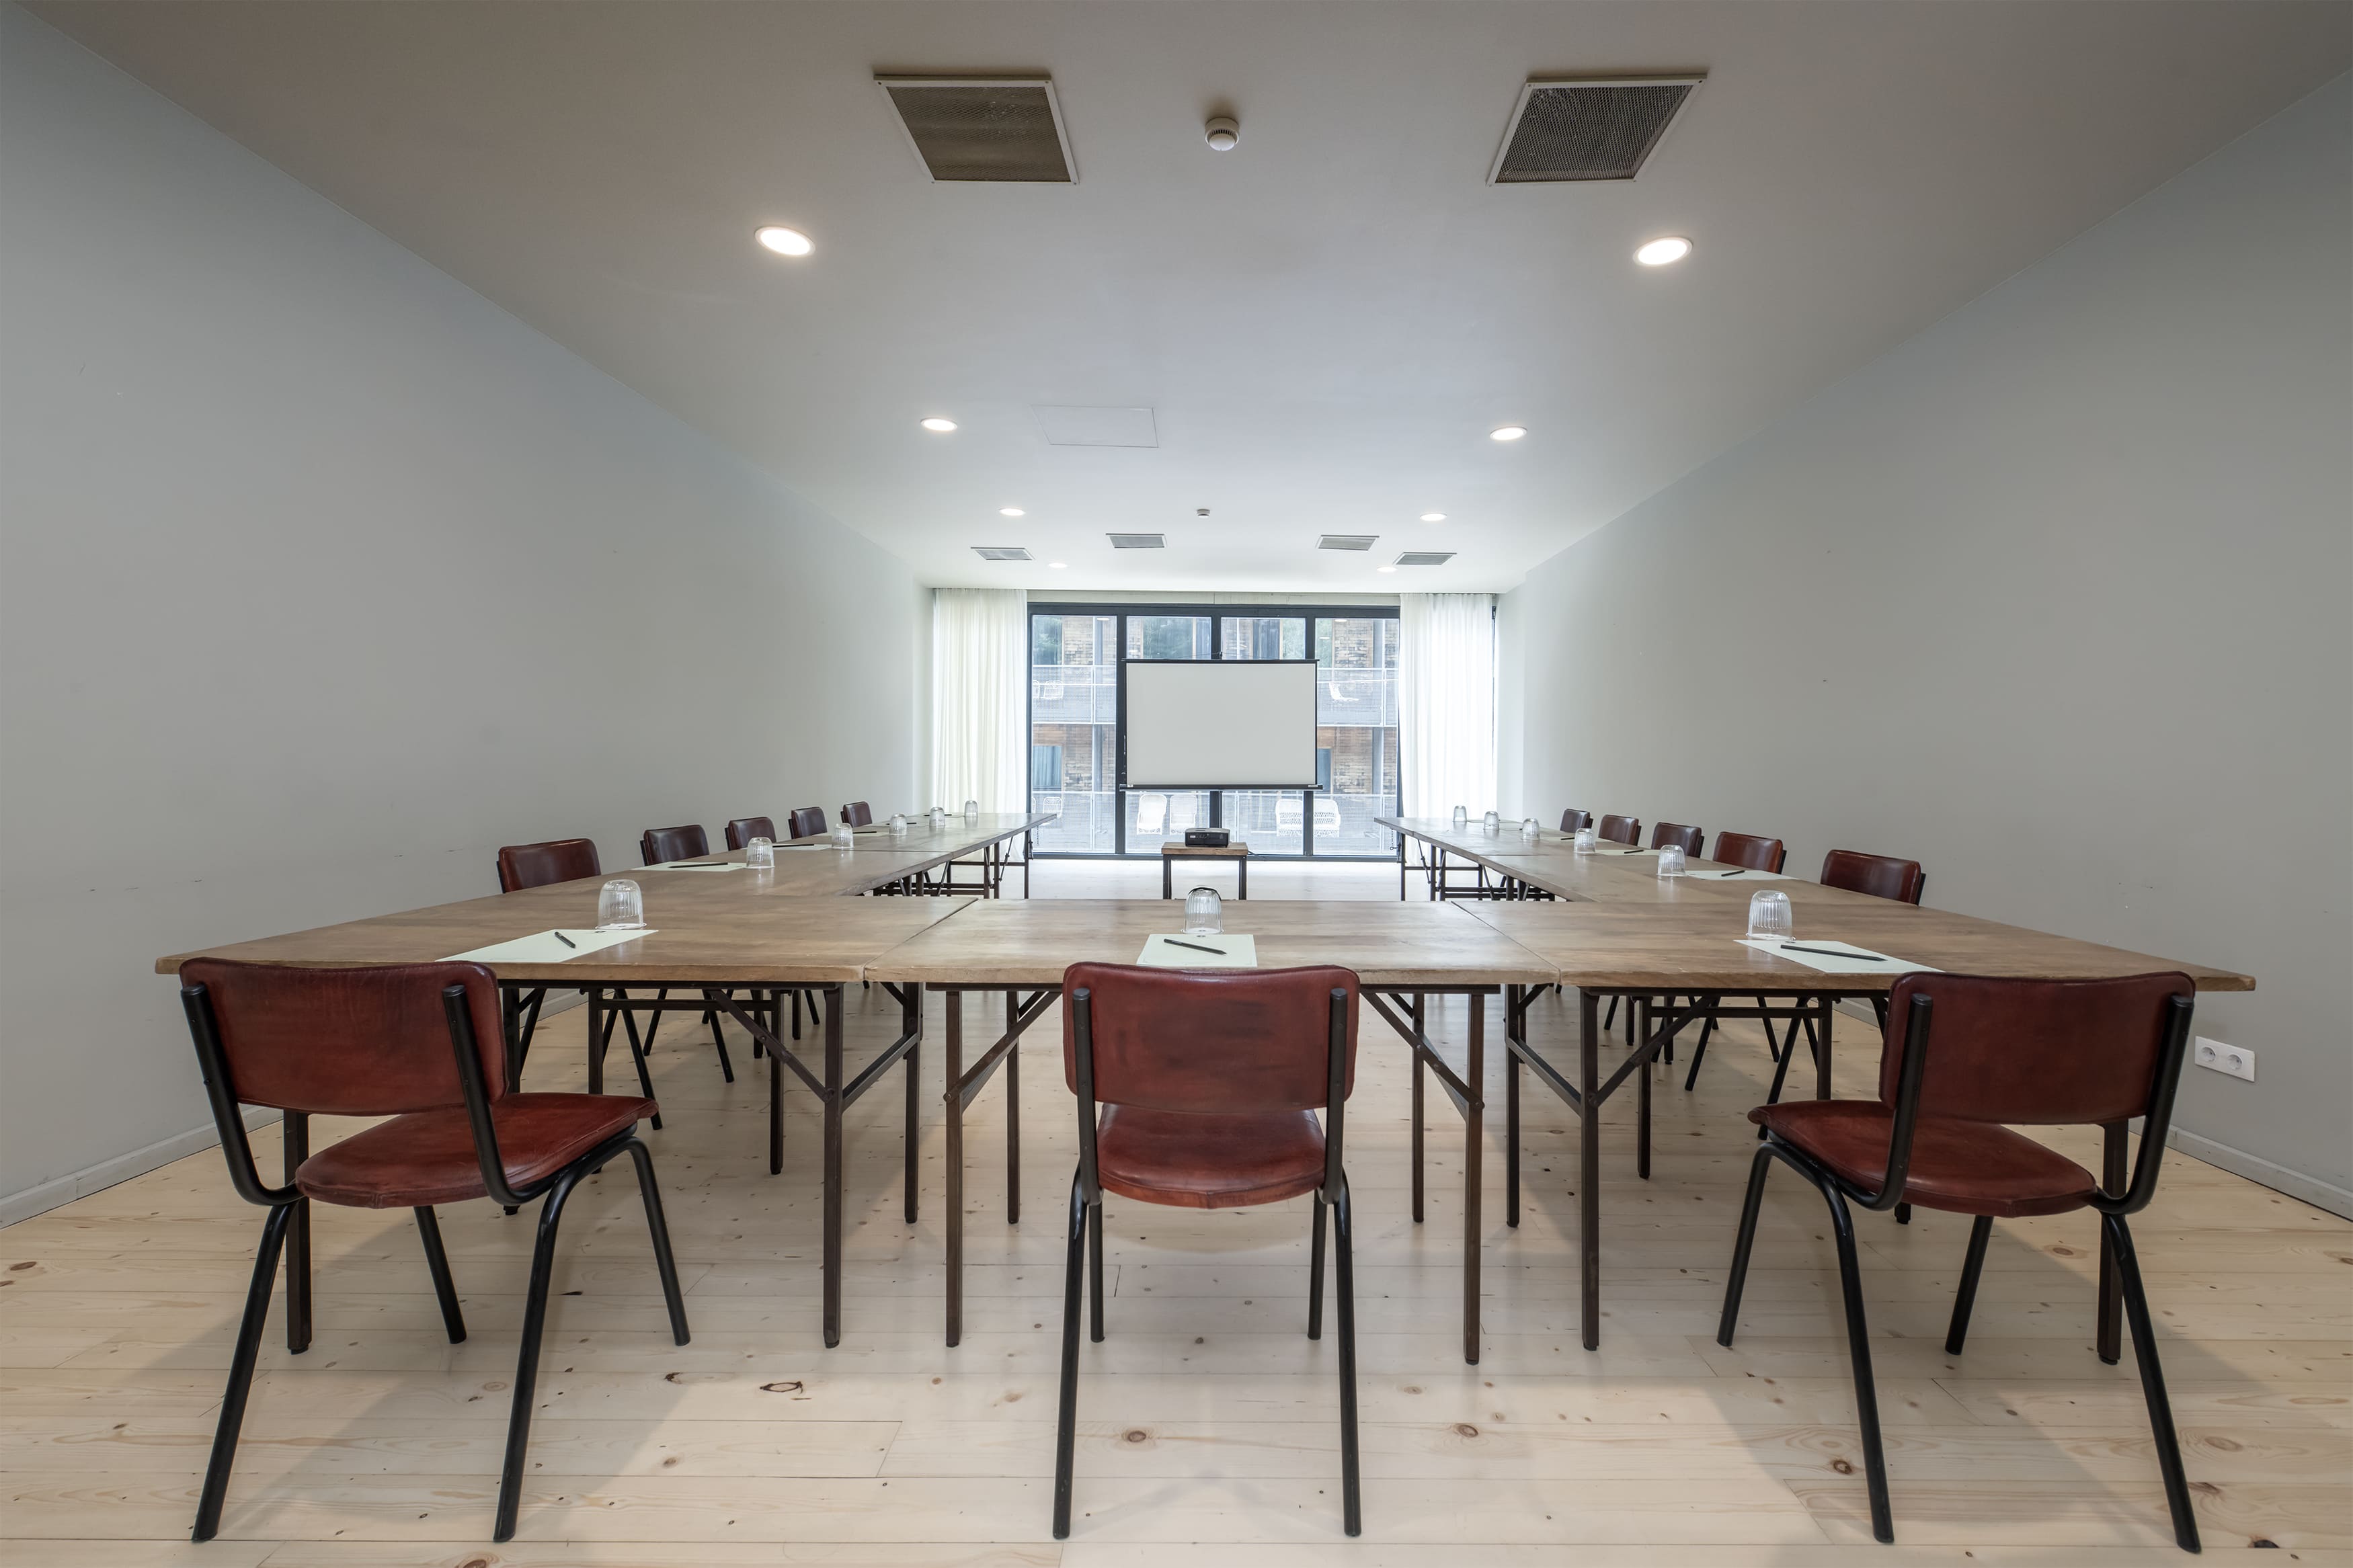
An intimate 64-square-meter footprint accommodates up to 50 guests for presentations in a theater layout, with flexible adjustments for classroom (18), U-shape (25), boardroom (20), and cabaret (20) configurations.
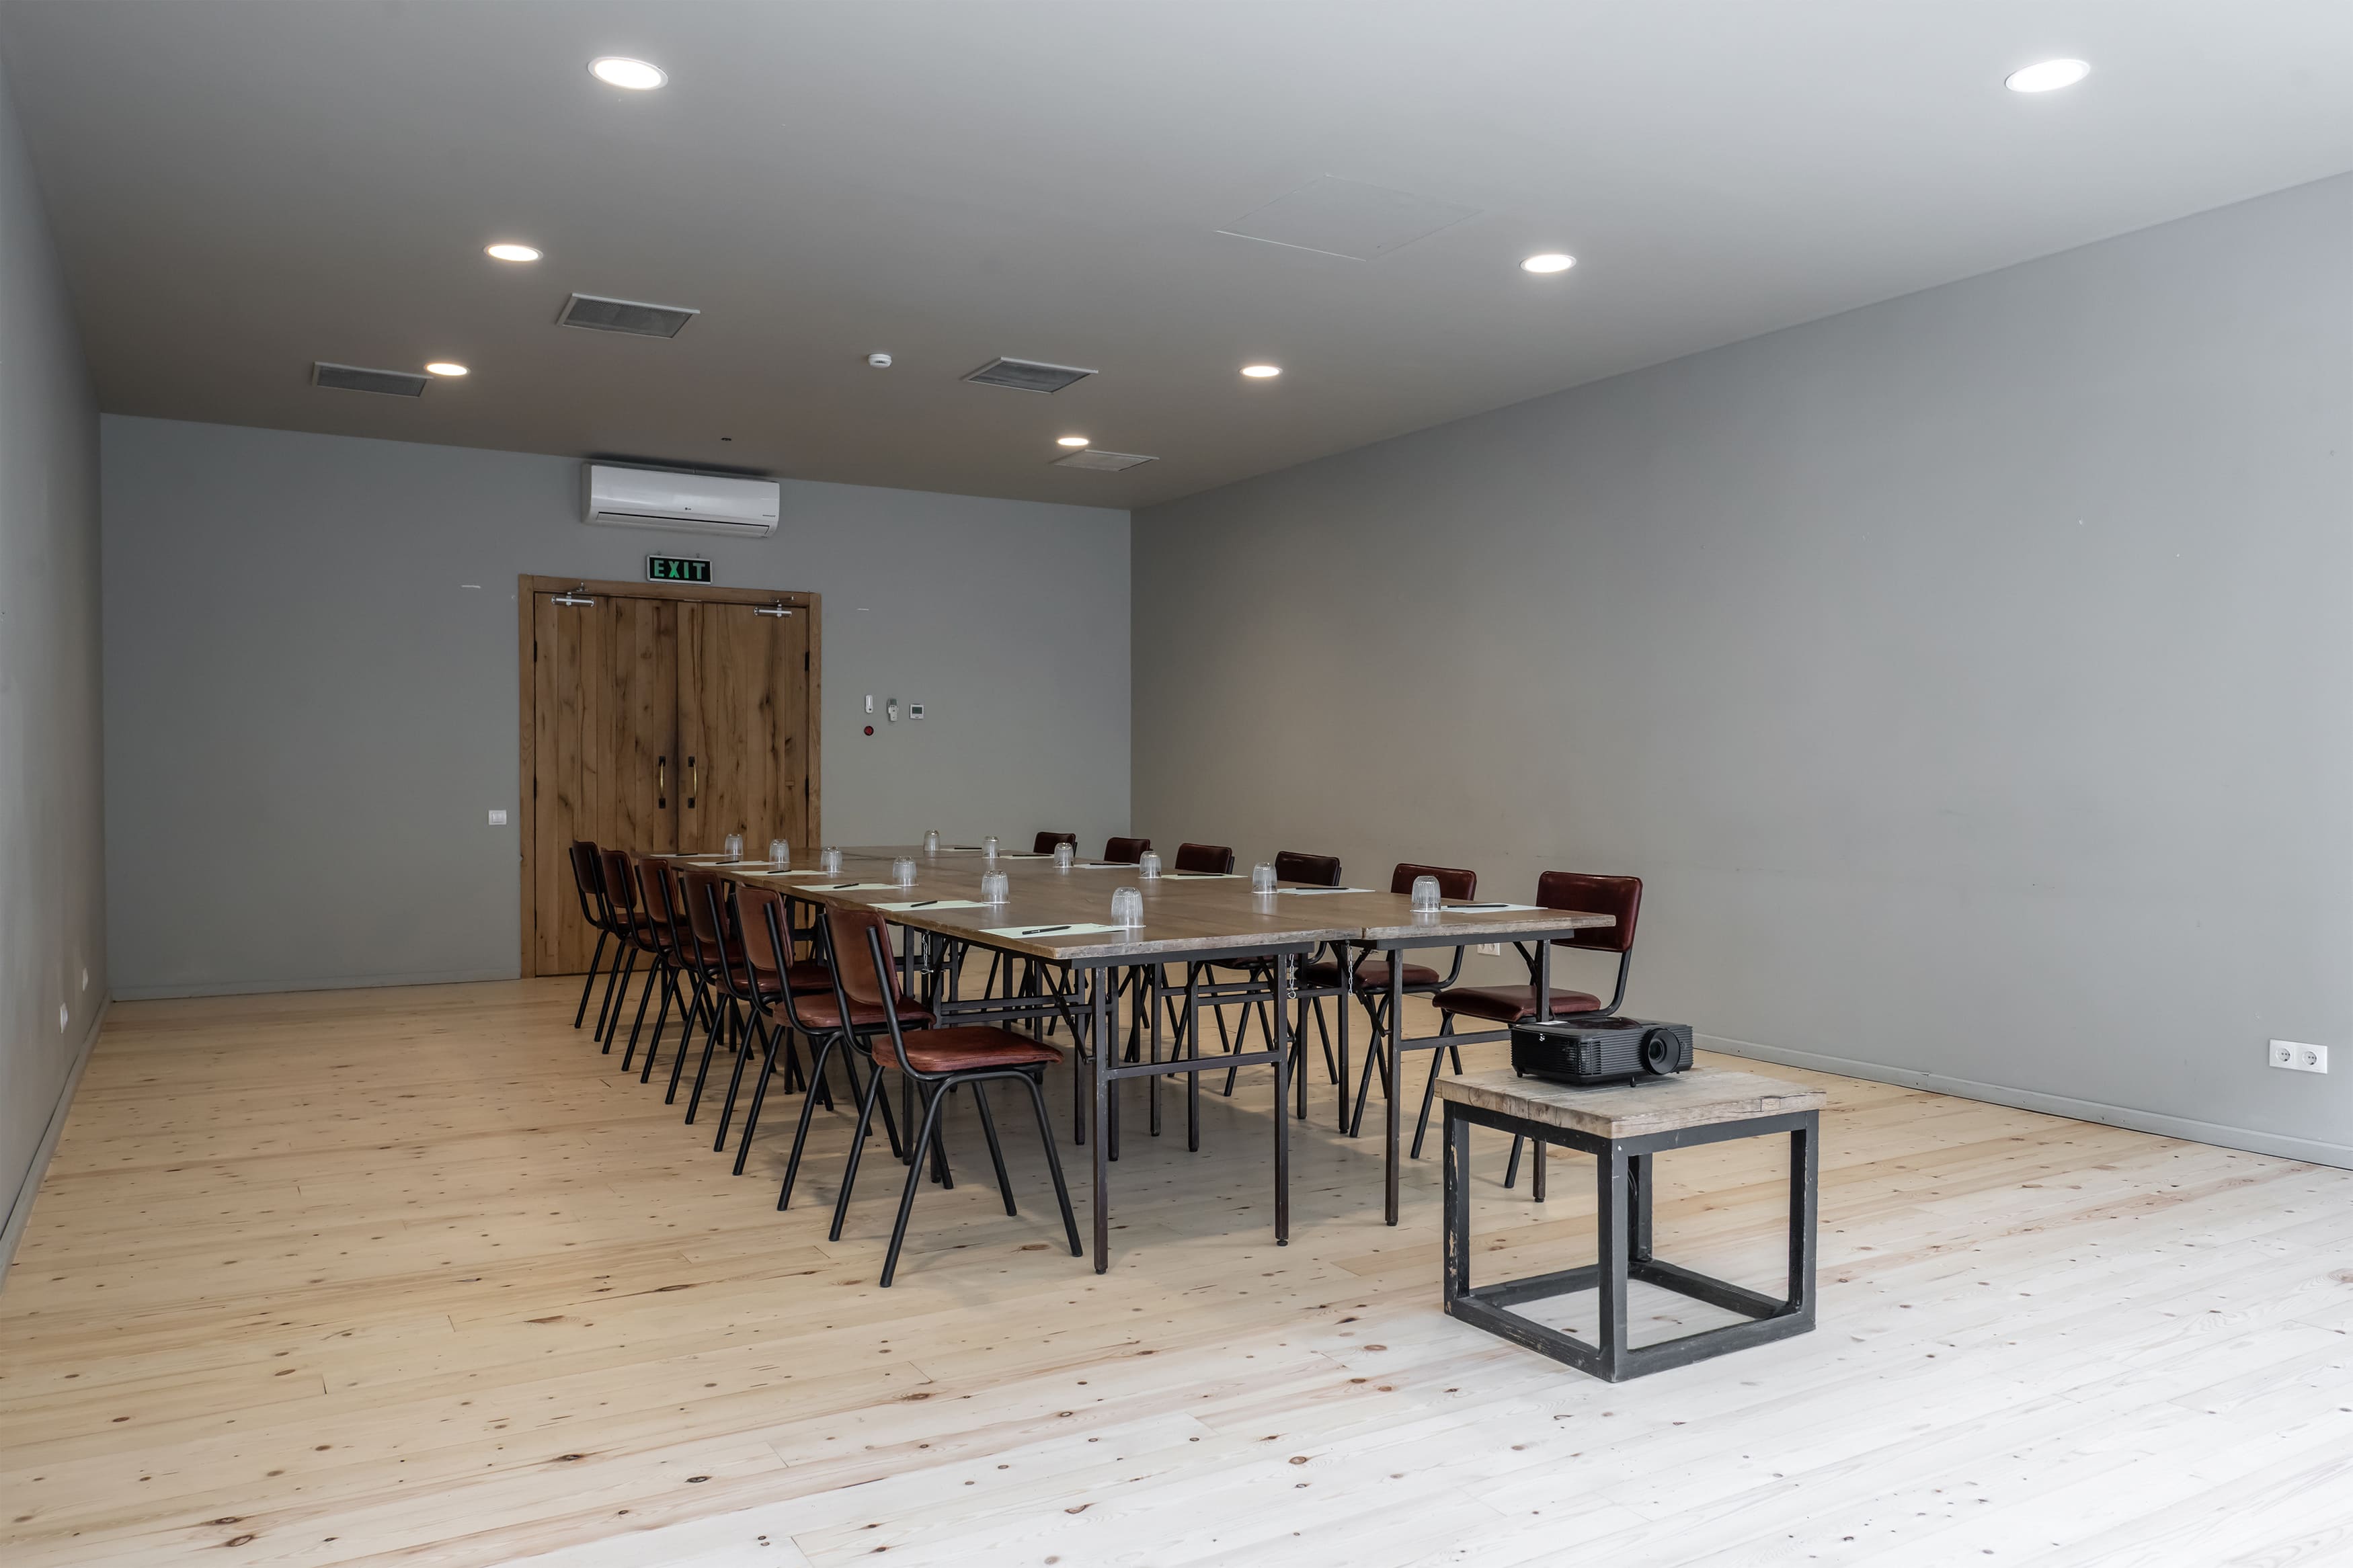
Mid-scale discussions unfold across this 70-square-meter room, which holds up to 50 participants in theater style or scales down for classroom (18), U-shape (25), boardroom (20), and cabaret (20) arrangements.
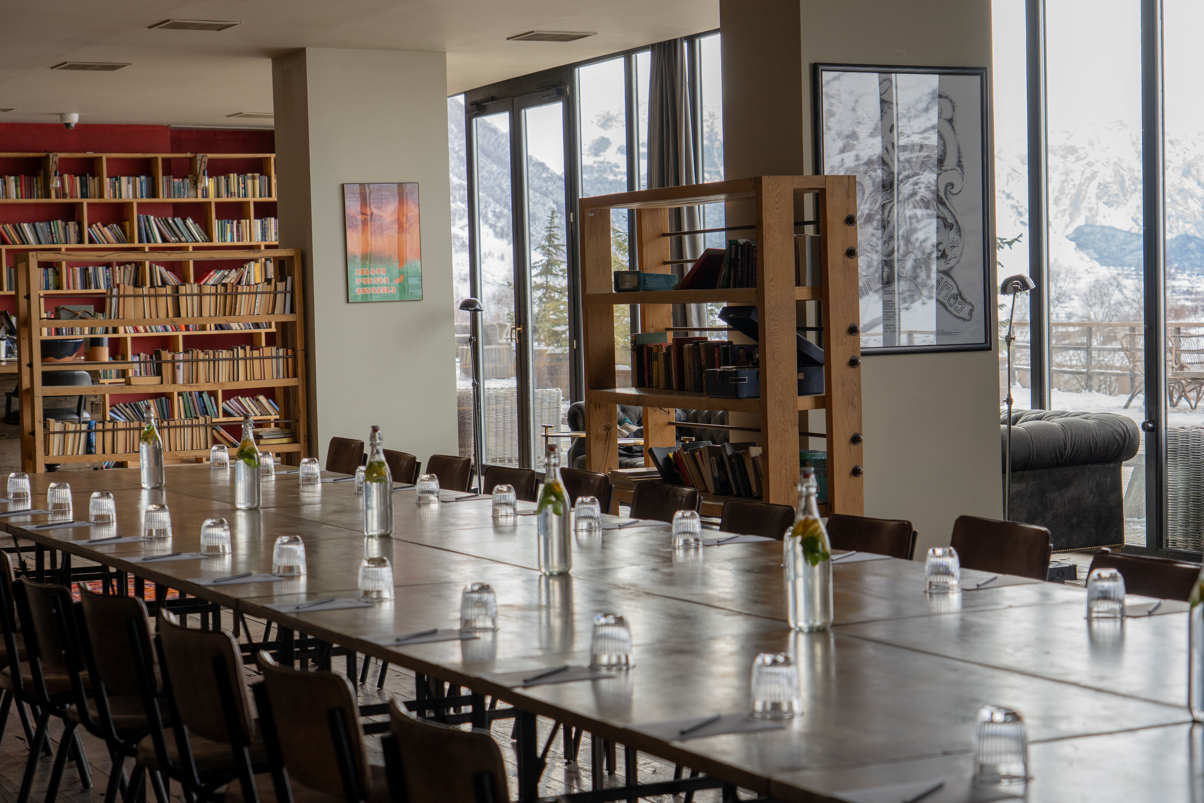
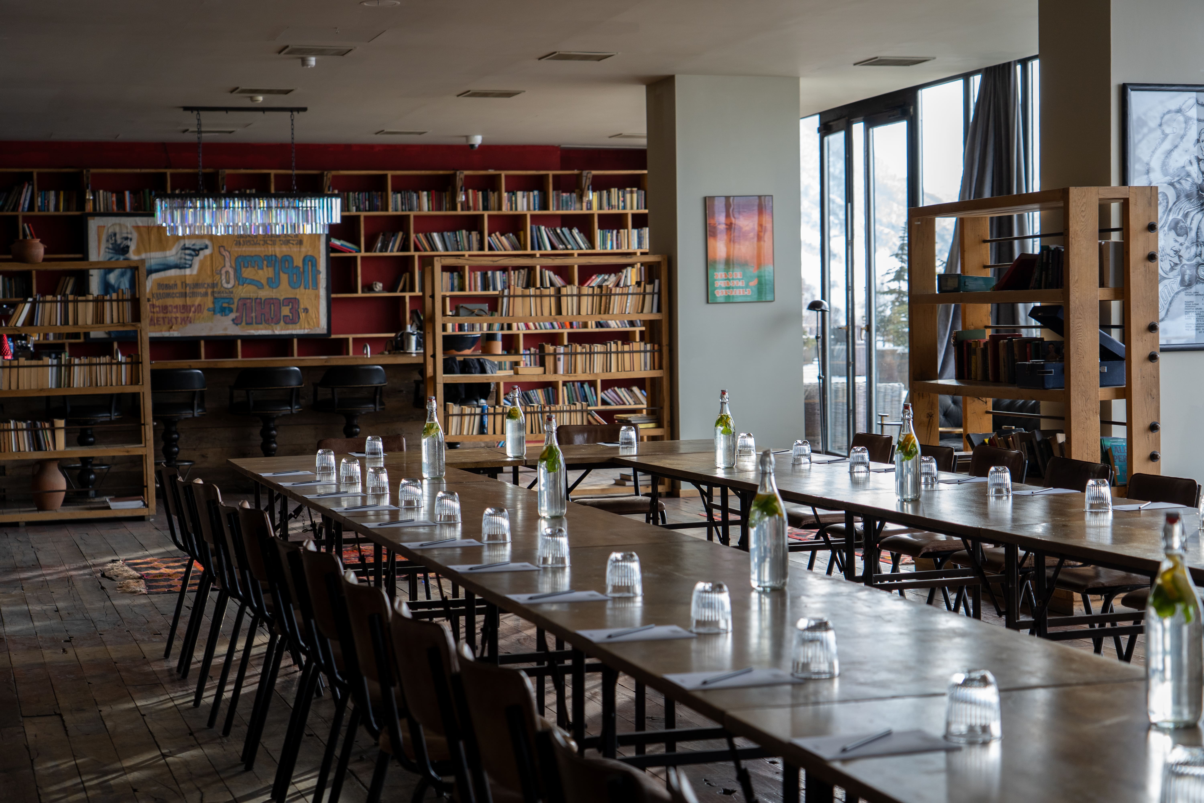
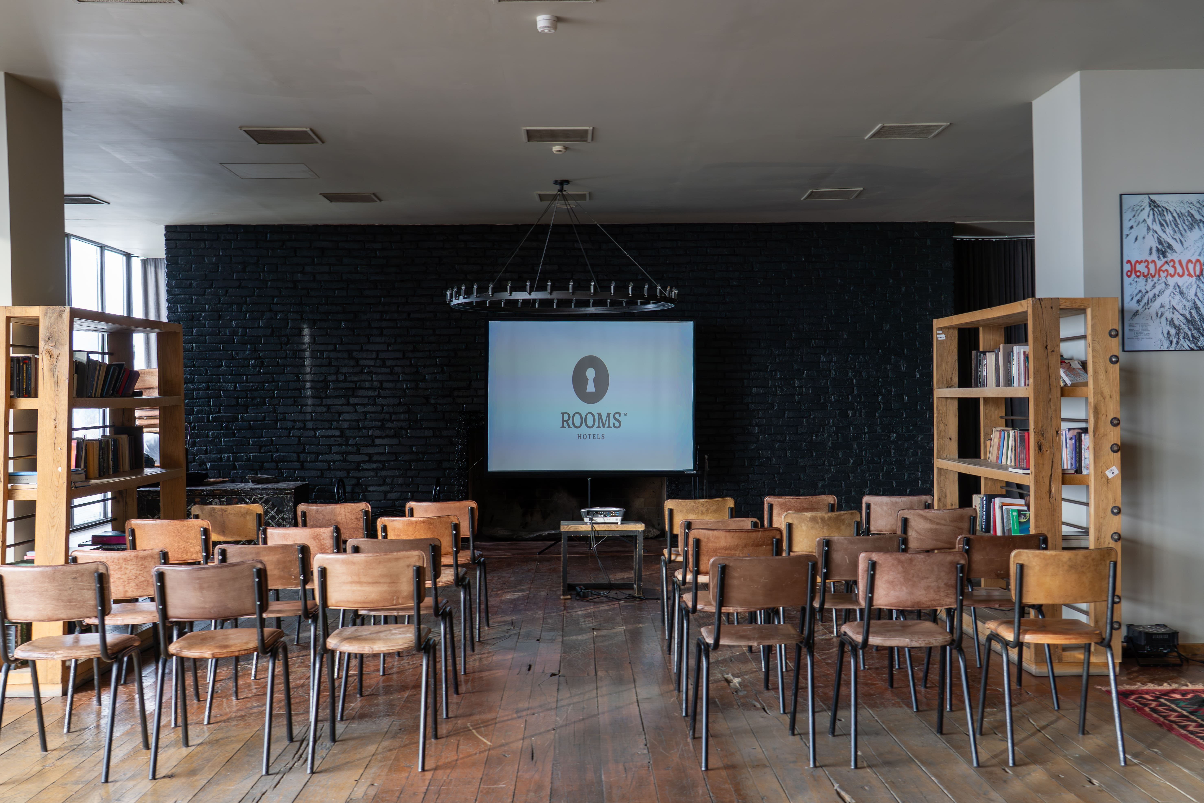
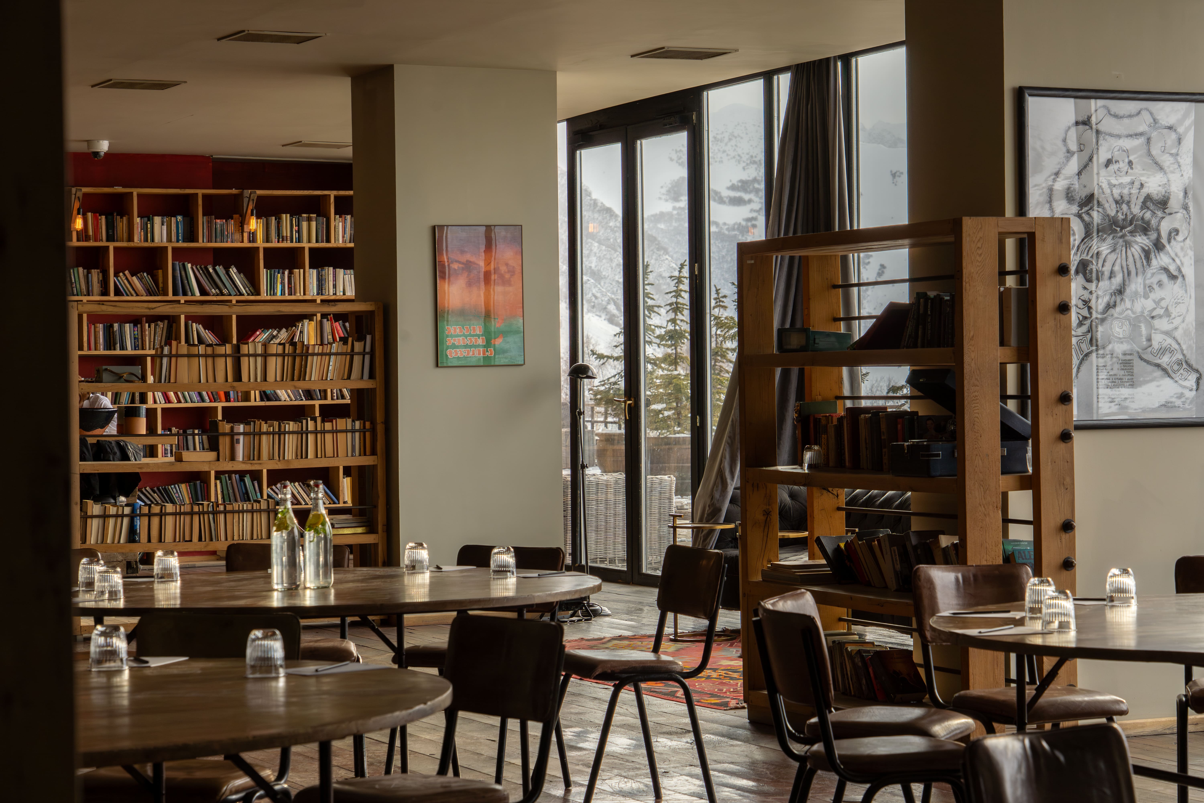
Hosting up to 150 attendees in a theater arrangement, this 305-square-meter conference hall provides additional setups for classroom (40), U-shape (75), cabaret (56), and boardroom configurations.